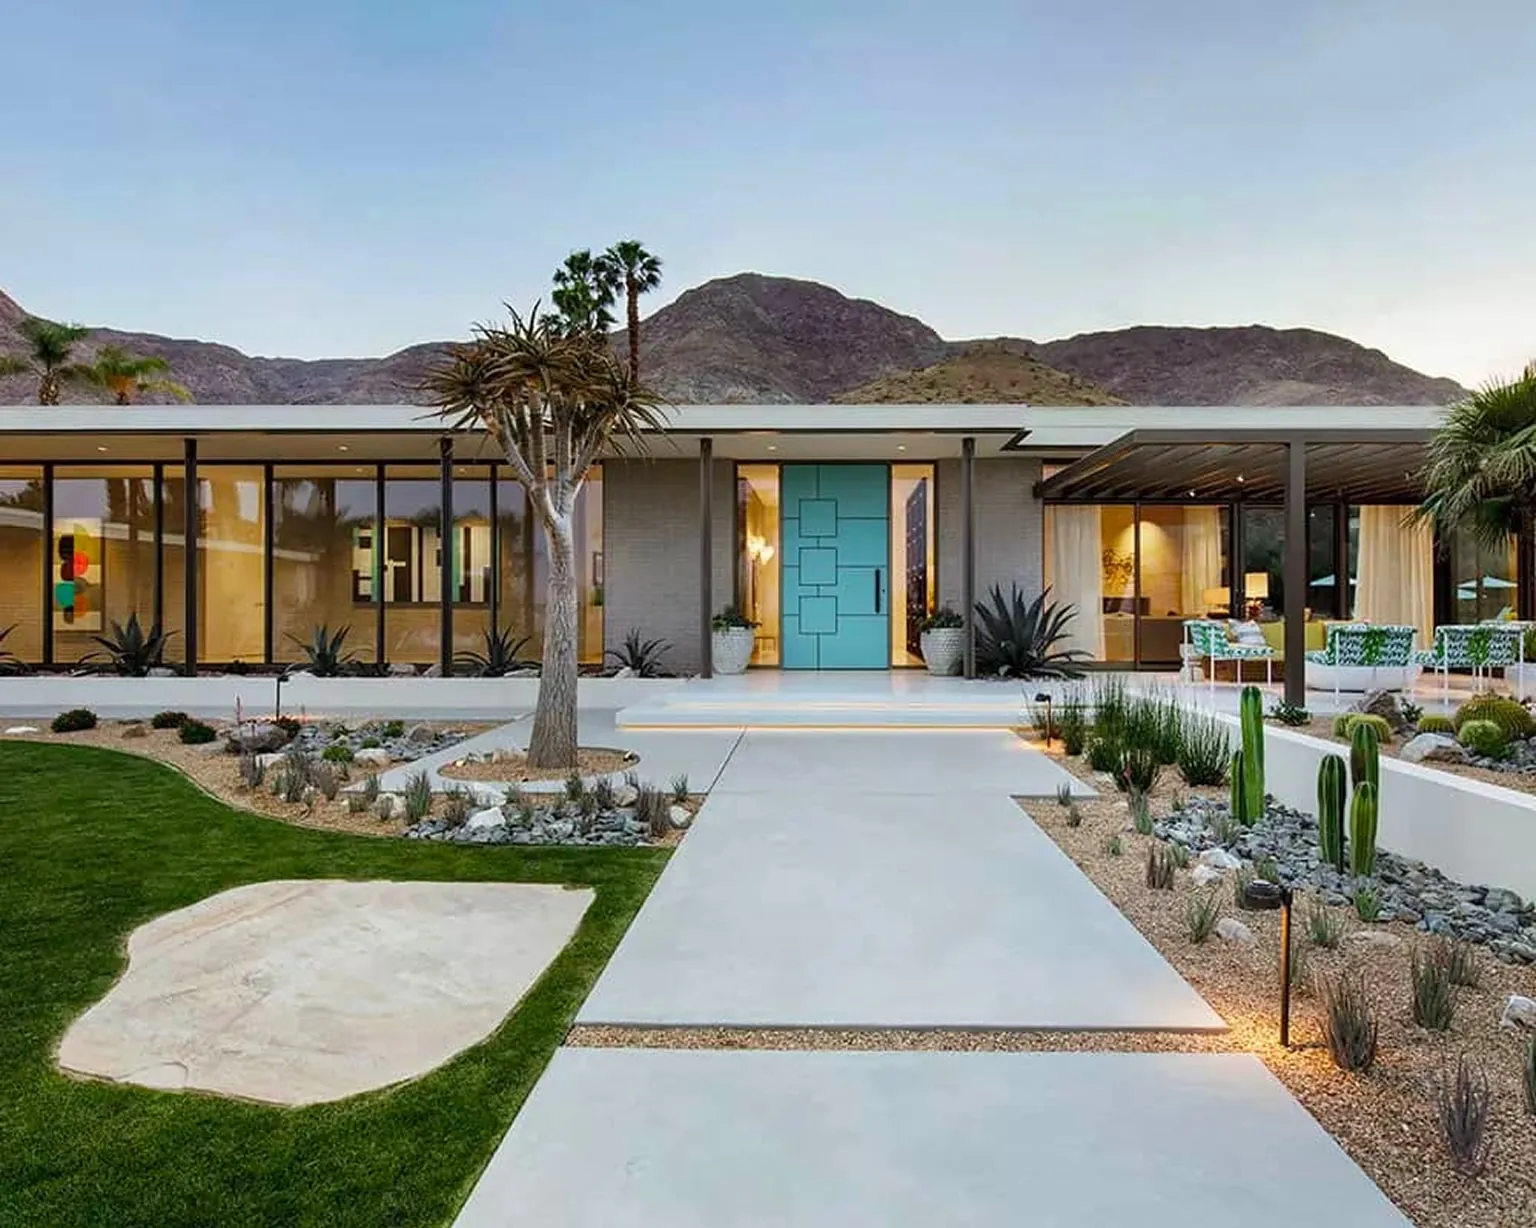
Ridgeline Architecture Studio
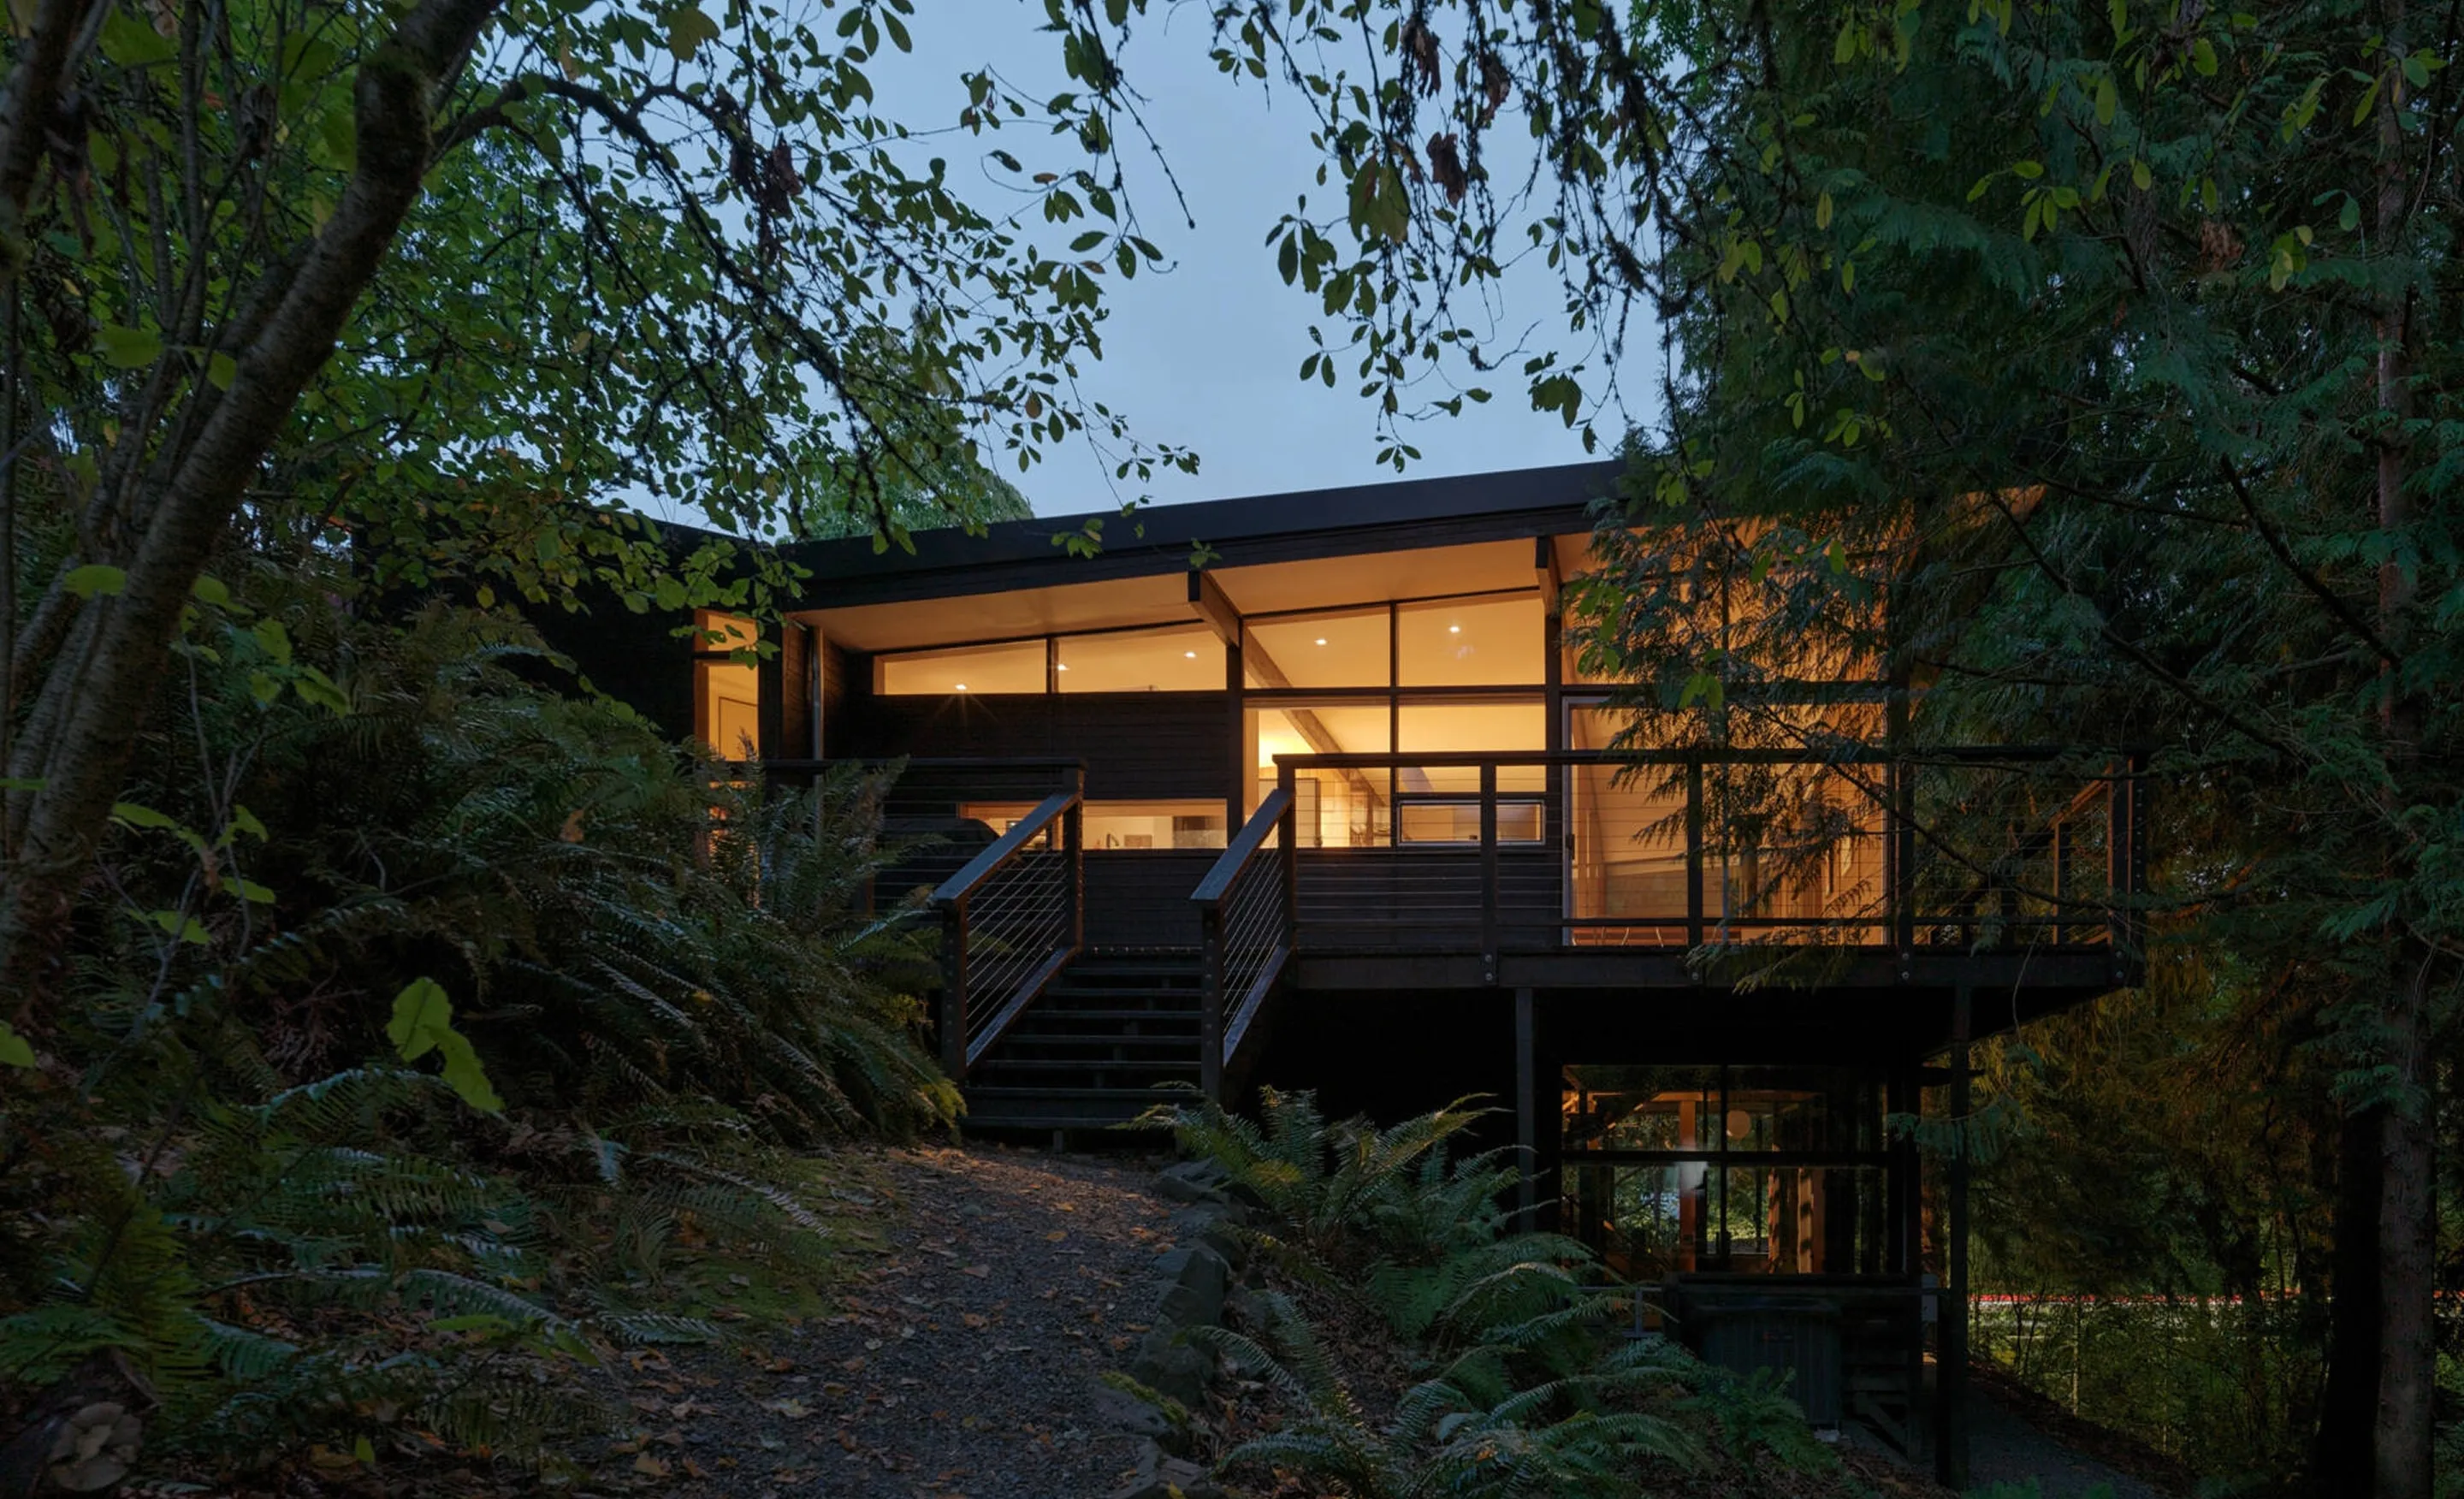
Larch House. Methow Valley, WA.
Completed 2025.
Residential architecture and design-build · Est. 2011
Homes that could only have been built for you.
A boutique studio of fourteen. Every project begins with an architect and stays with us through final walkthrough.
8-10 active projects at a time
Design and construction oversight, one roof
$1.5M to $8M+ typical project value
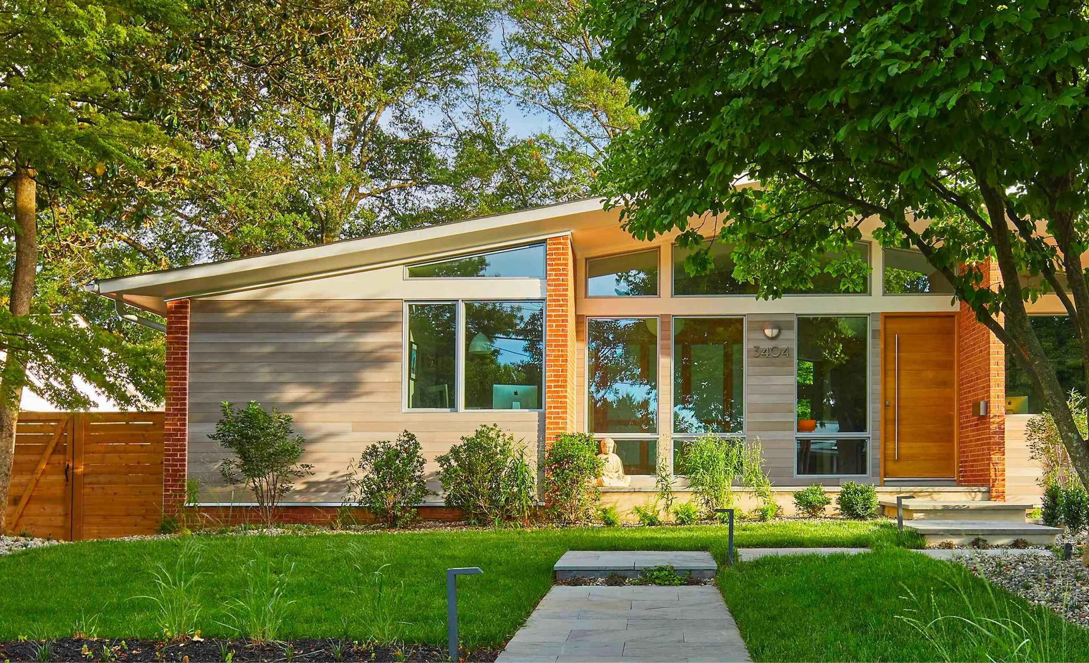
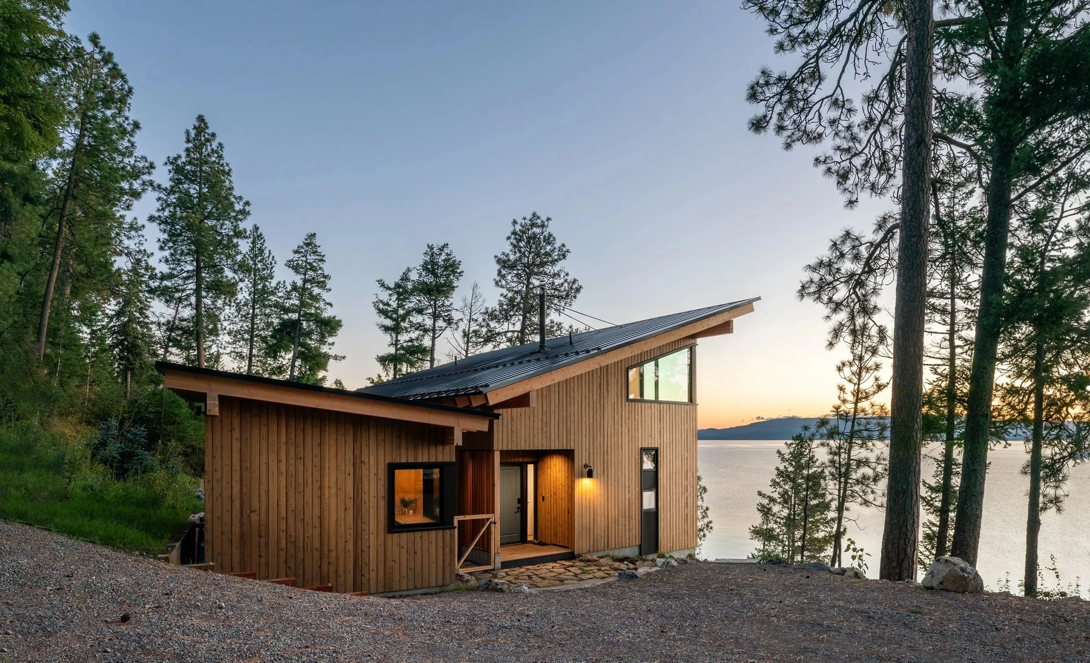
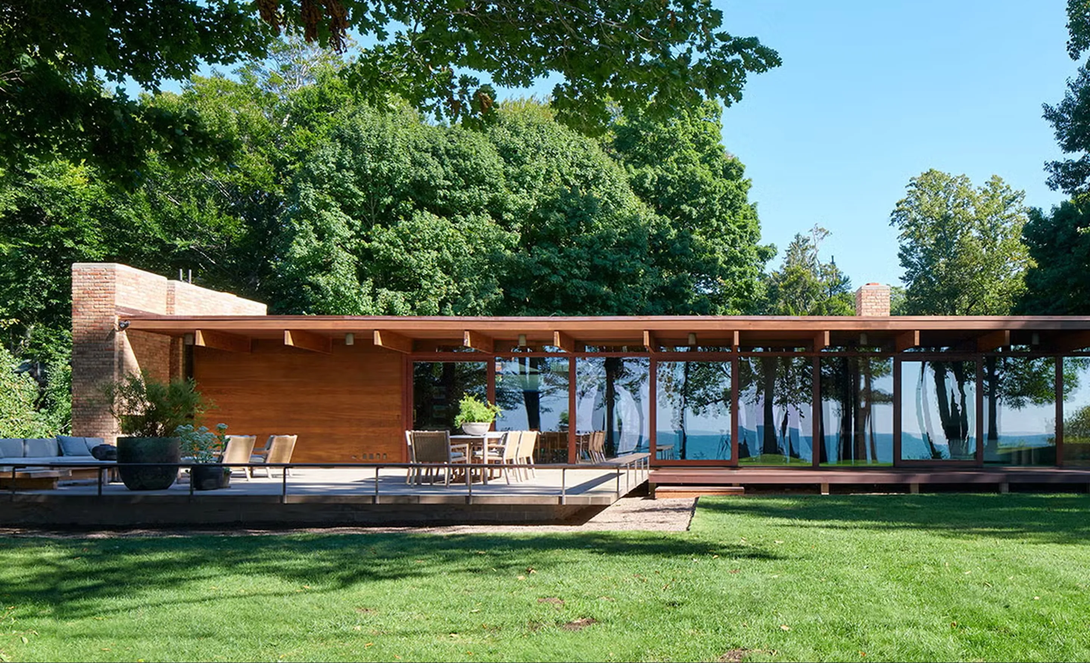
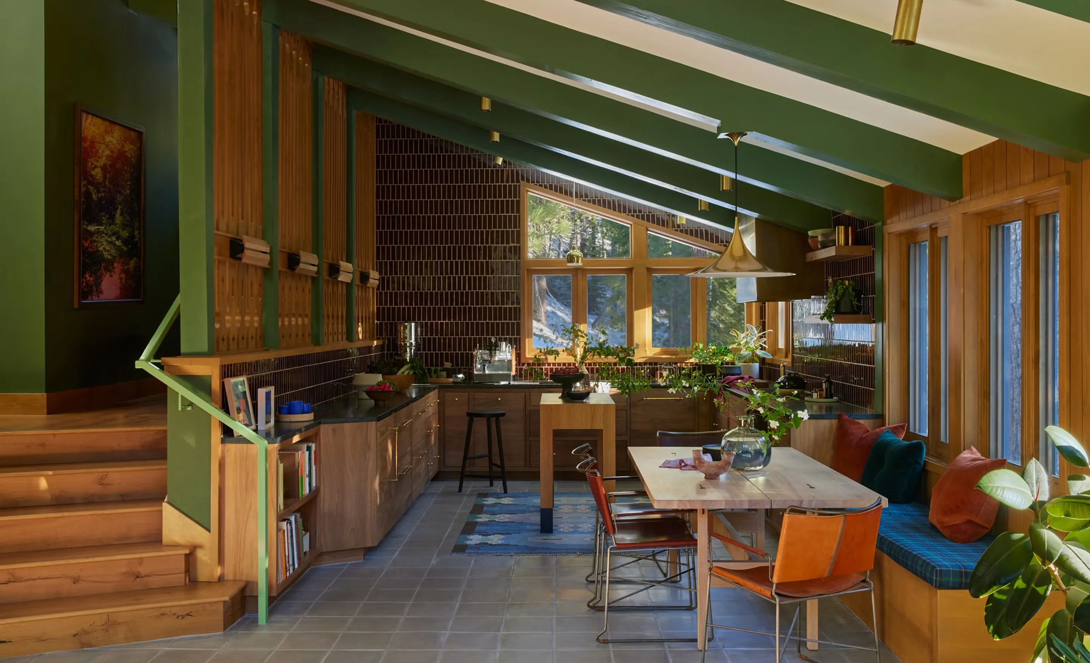
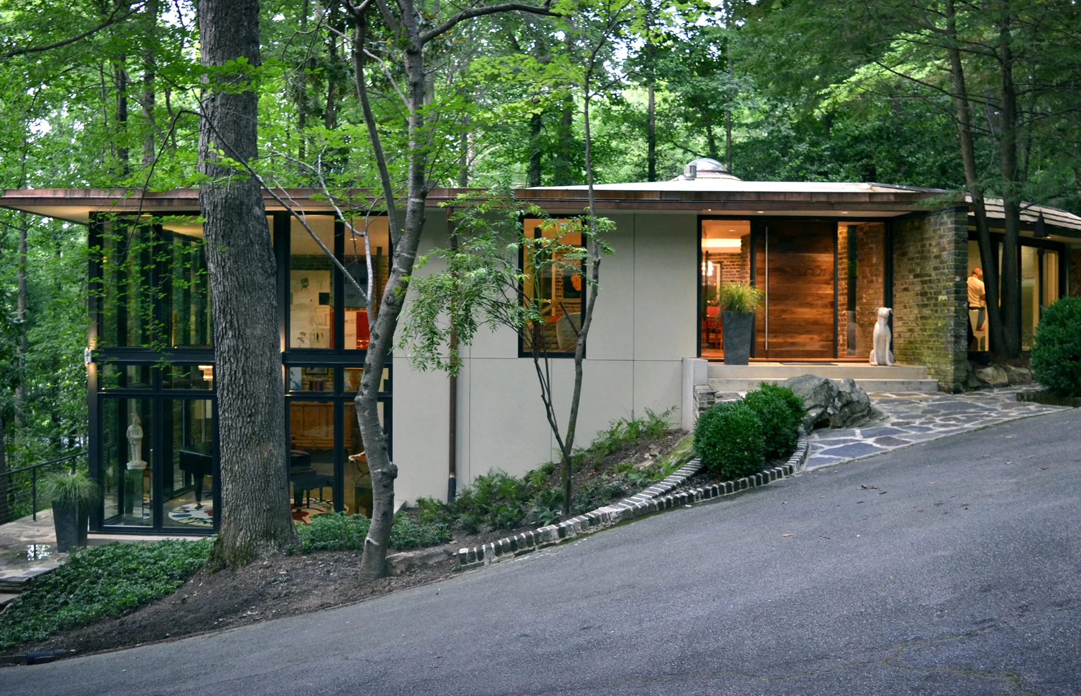
A home should be designed around how a family actually lives, not around a template.
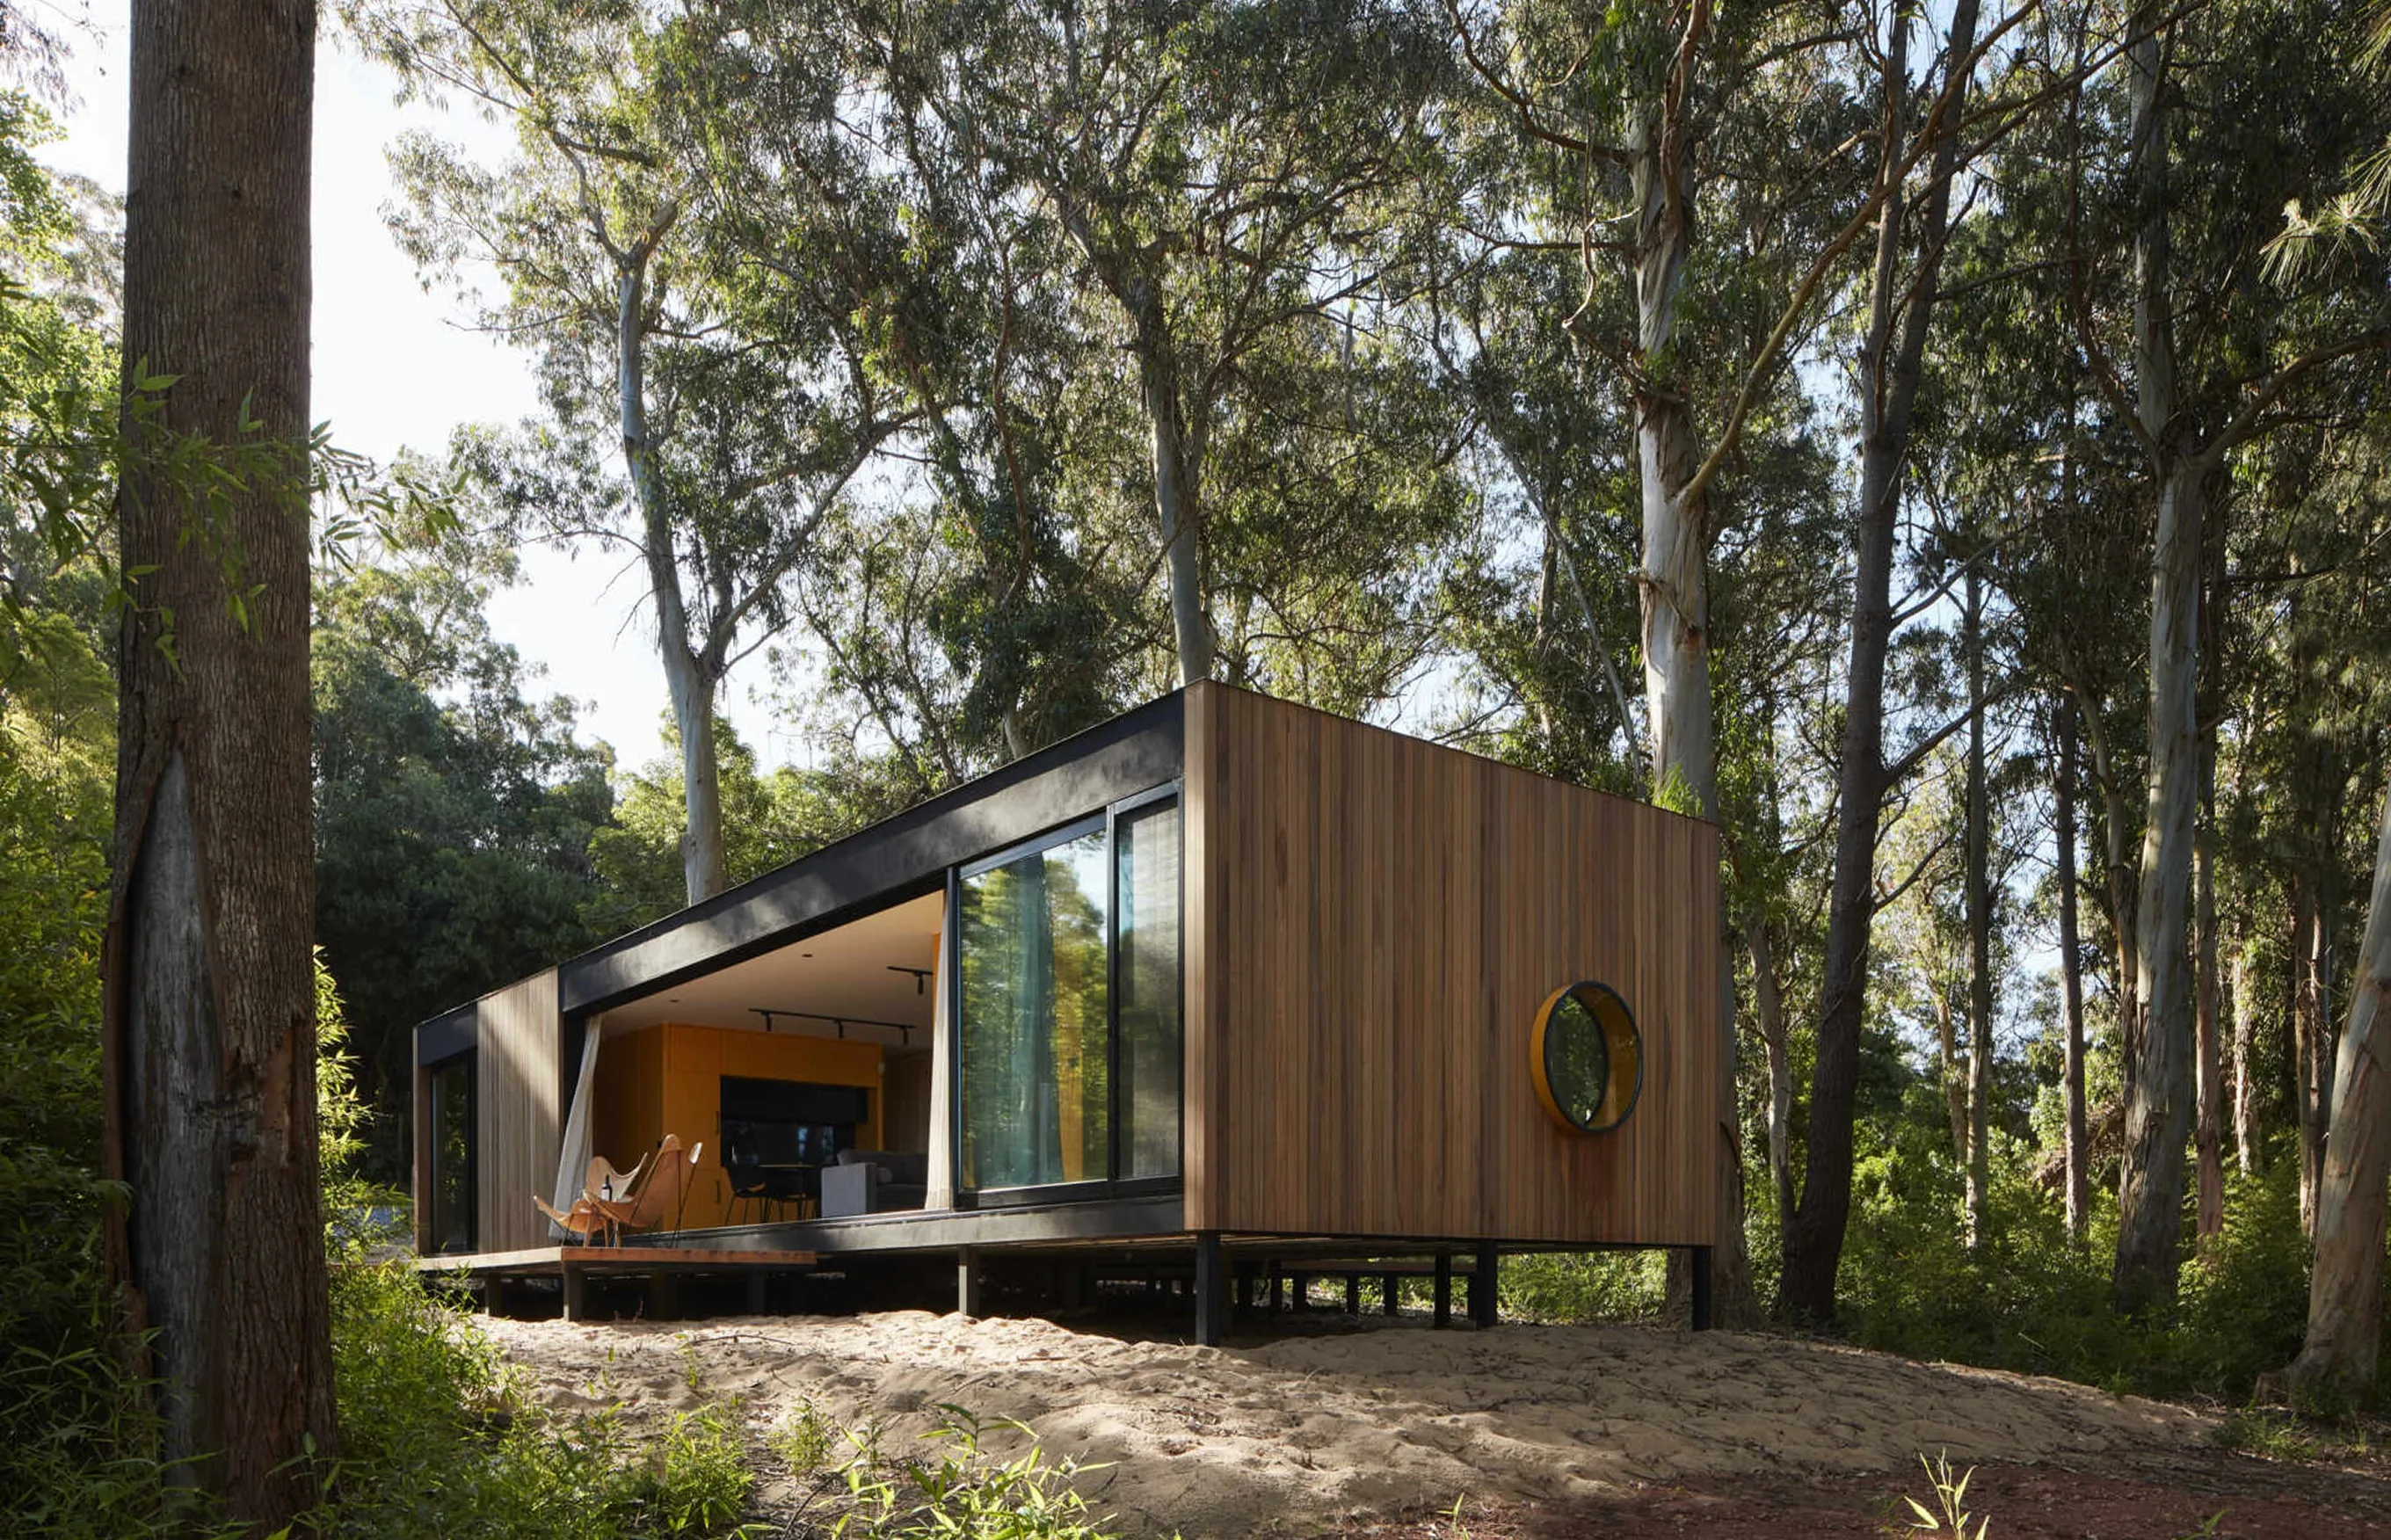
Design and construction oversight stay in-house from day one. Fewer handoffs, shorter timelines, fewer cost overruns.
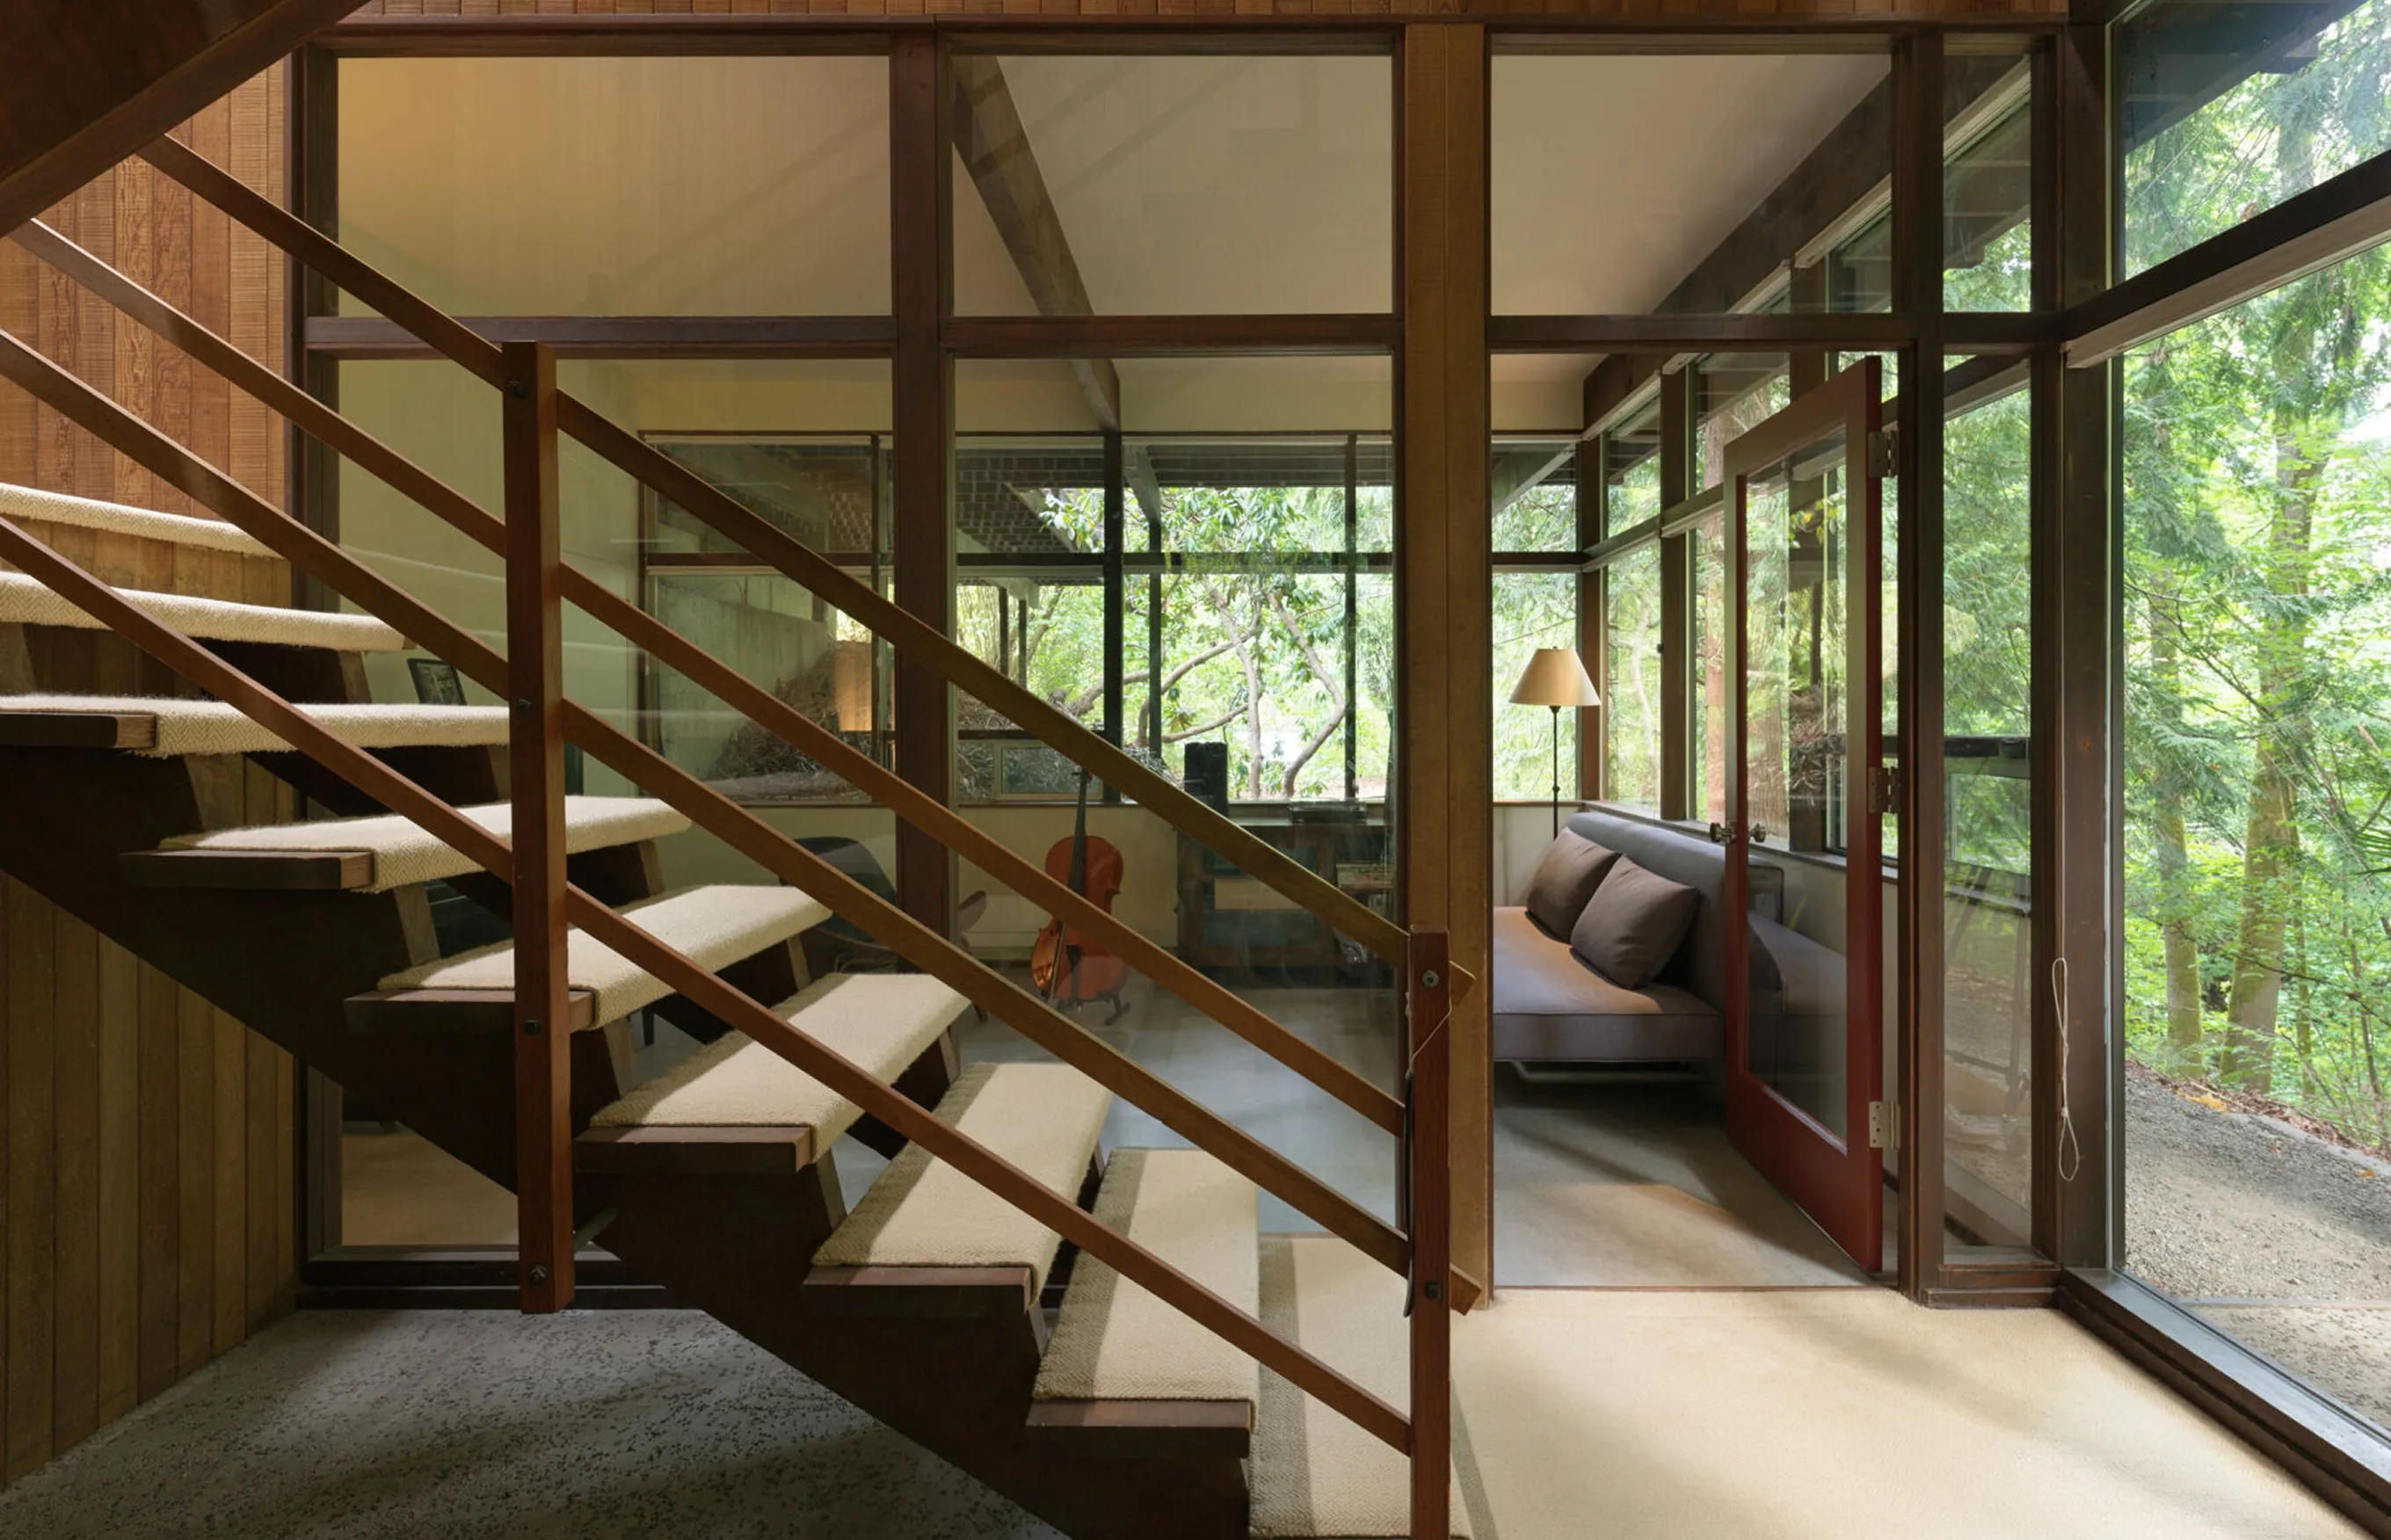
Eight to ten active projects at a time, so every home gets partner-level attention rather than a junior team.
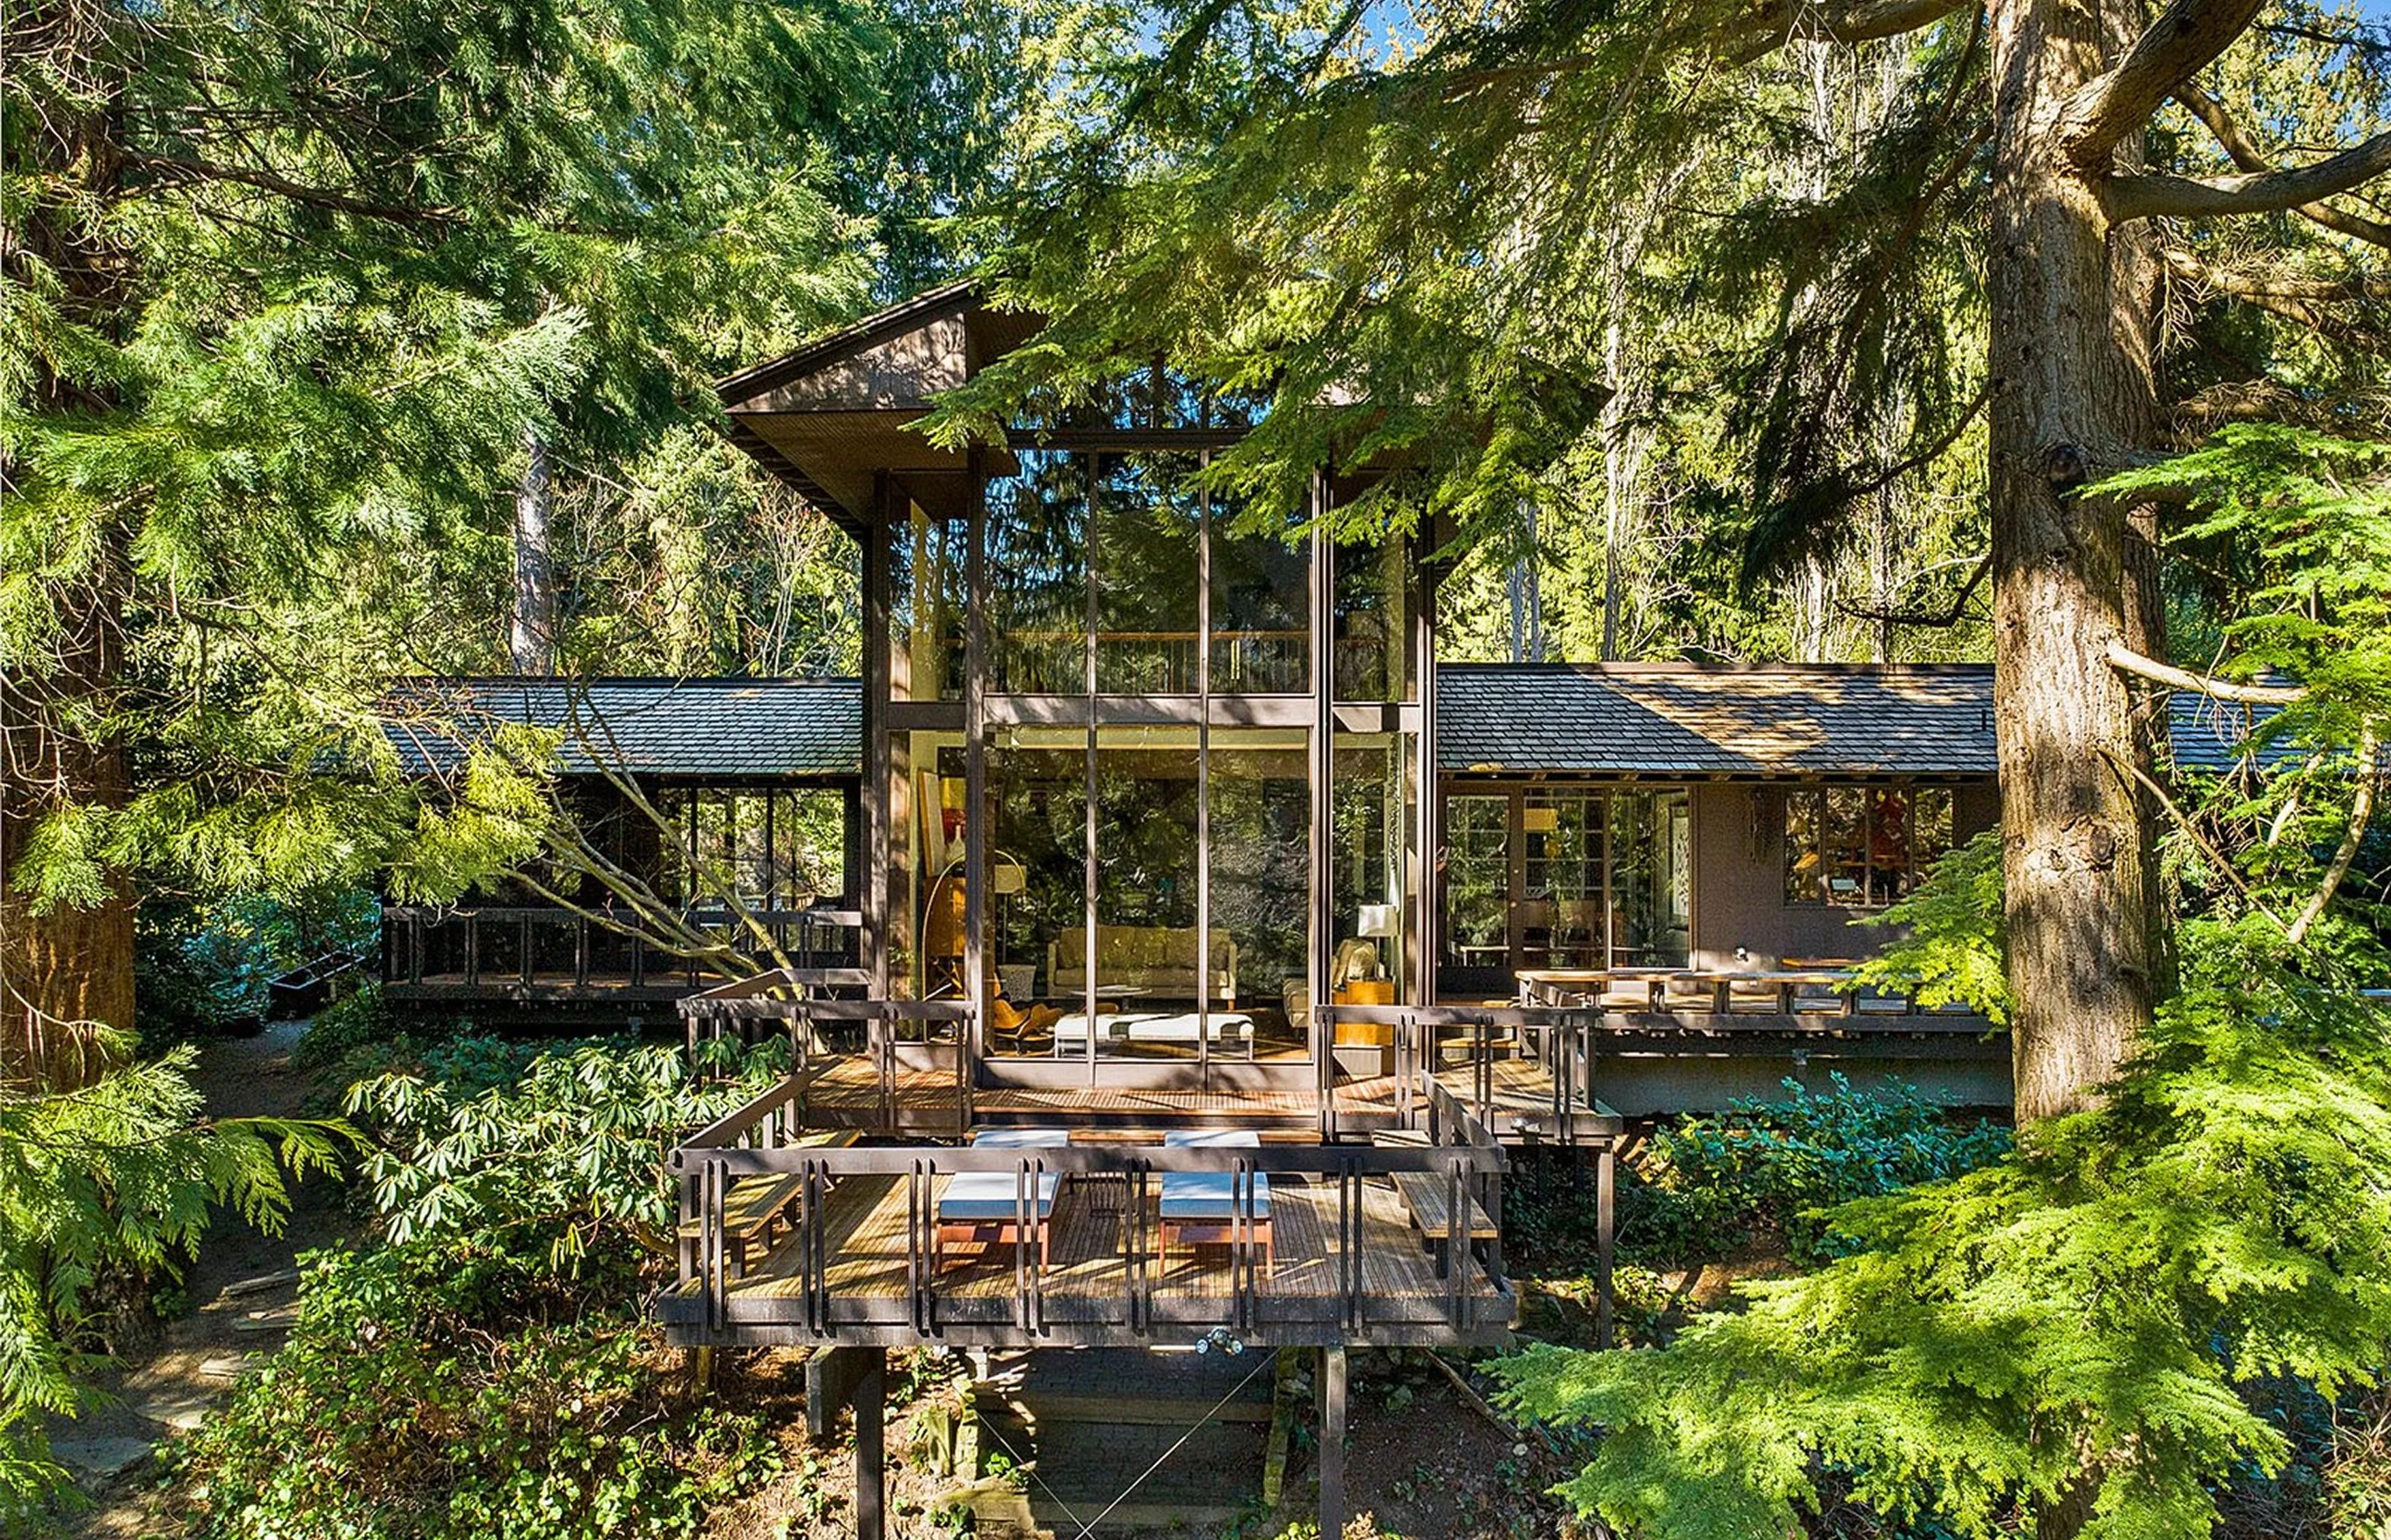
Every engagement opens with an architect on the site, reading the land before anything is drawn.
What We Do
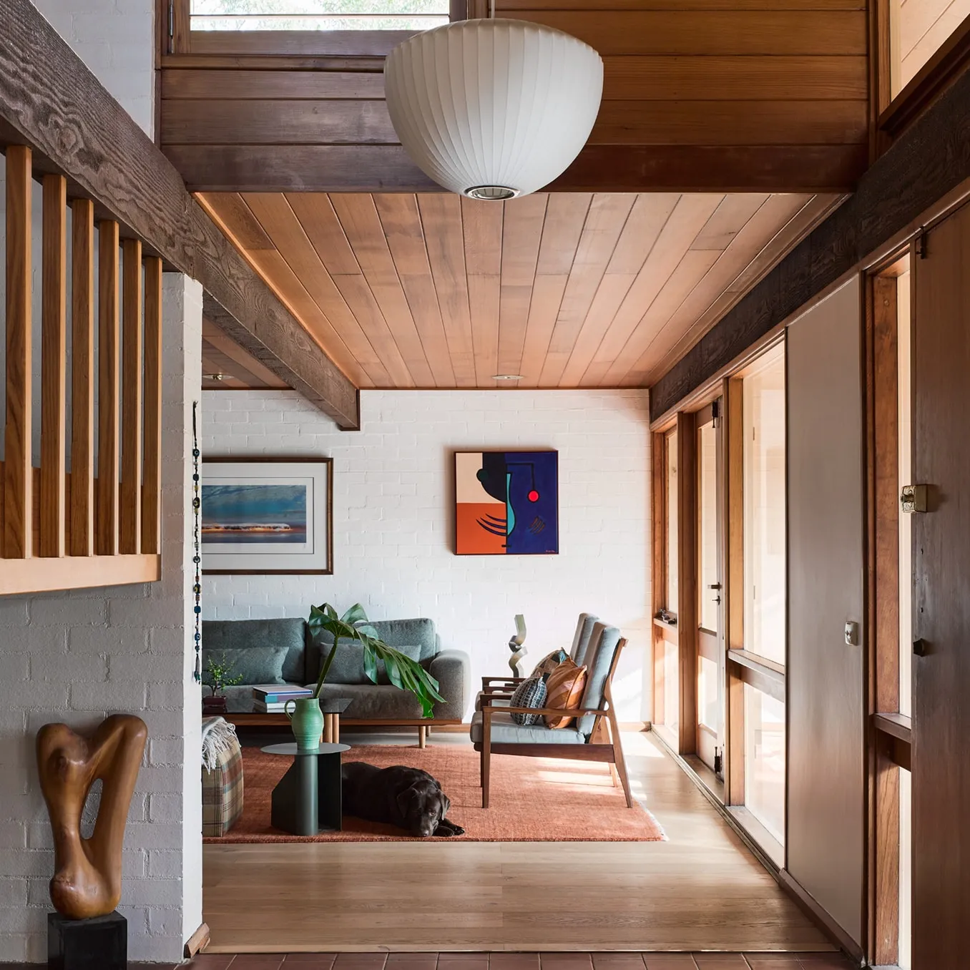
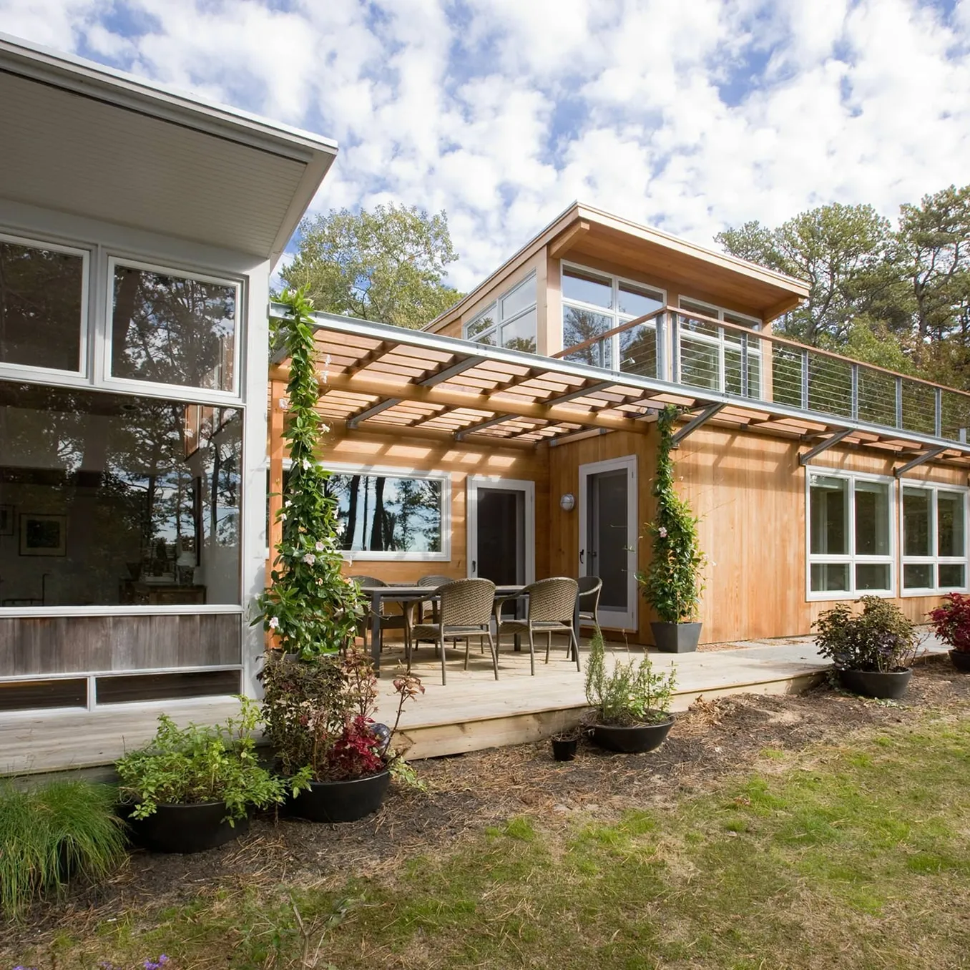
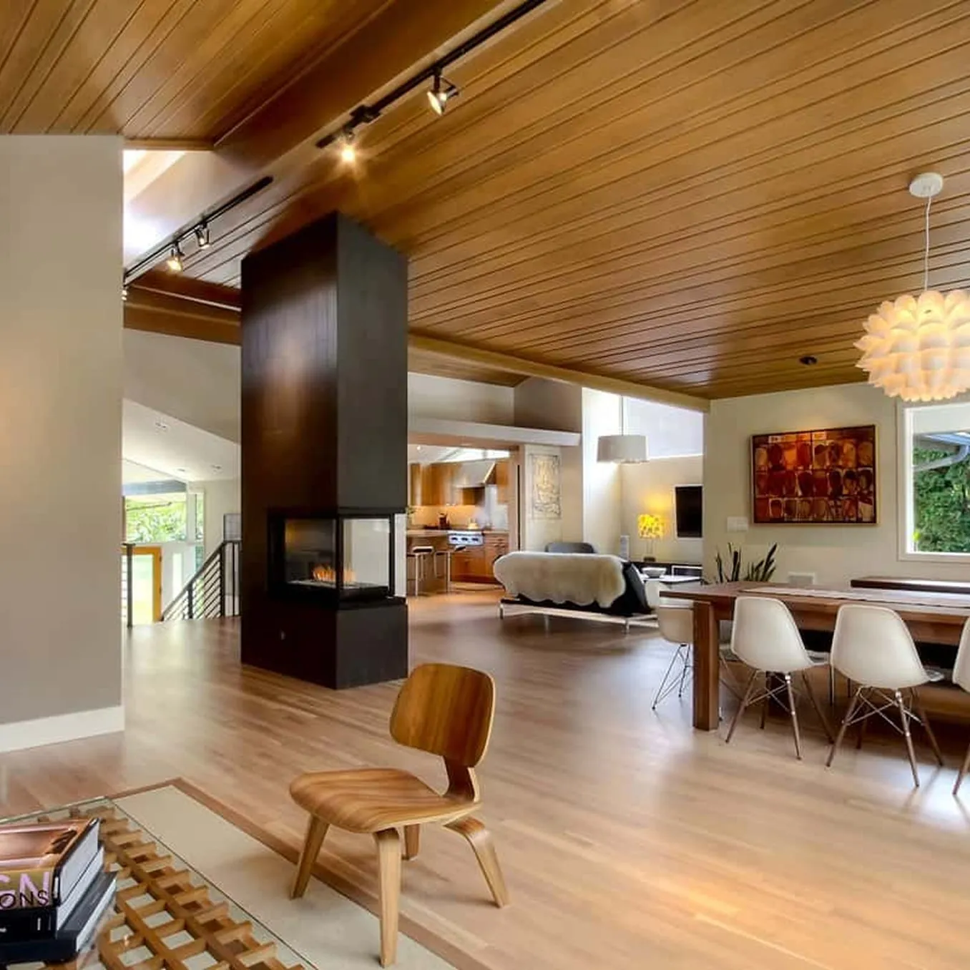
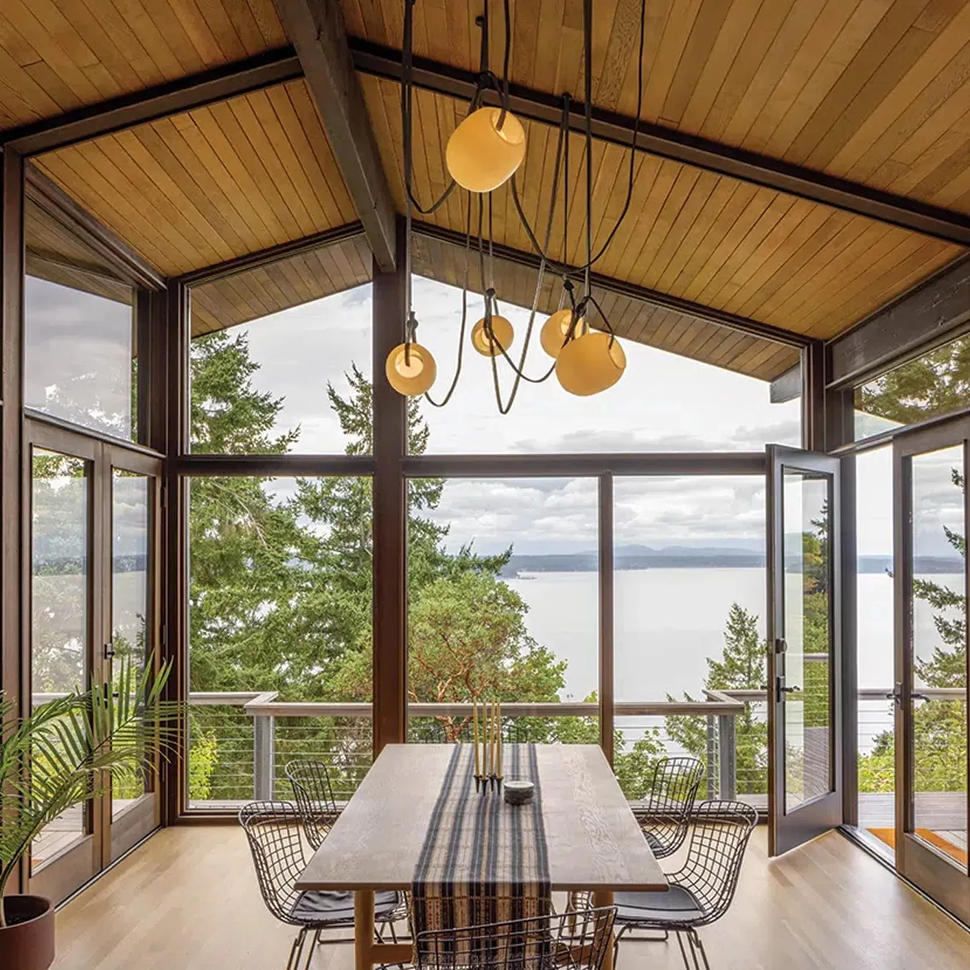
Custom residential architecture
New single-family builds, from site reading through final walkthrough
Whole-home renovation & addition
Structural rework, envelope, and reprogramming of existing houses
Interior architecture & materials
Millwork, stone, fixtures, and finish selection carried in-house
Site selection & feasibility
Land assessment, zoning, buildability, and early cost modeling
Ridgeline isn't real
But you are.
I caught your eye with a fake architecture studio. Imagine what I can do for something you actually care about.