Skip to content
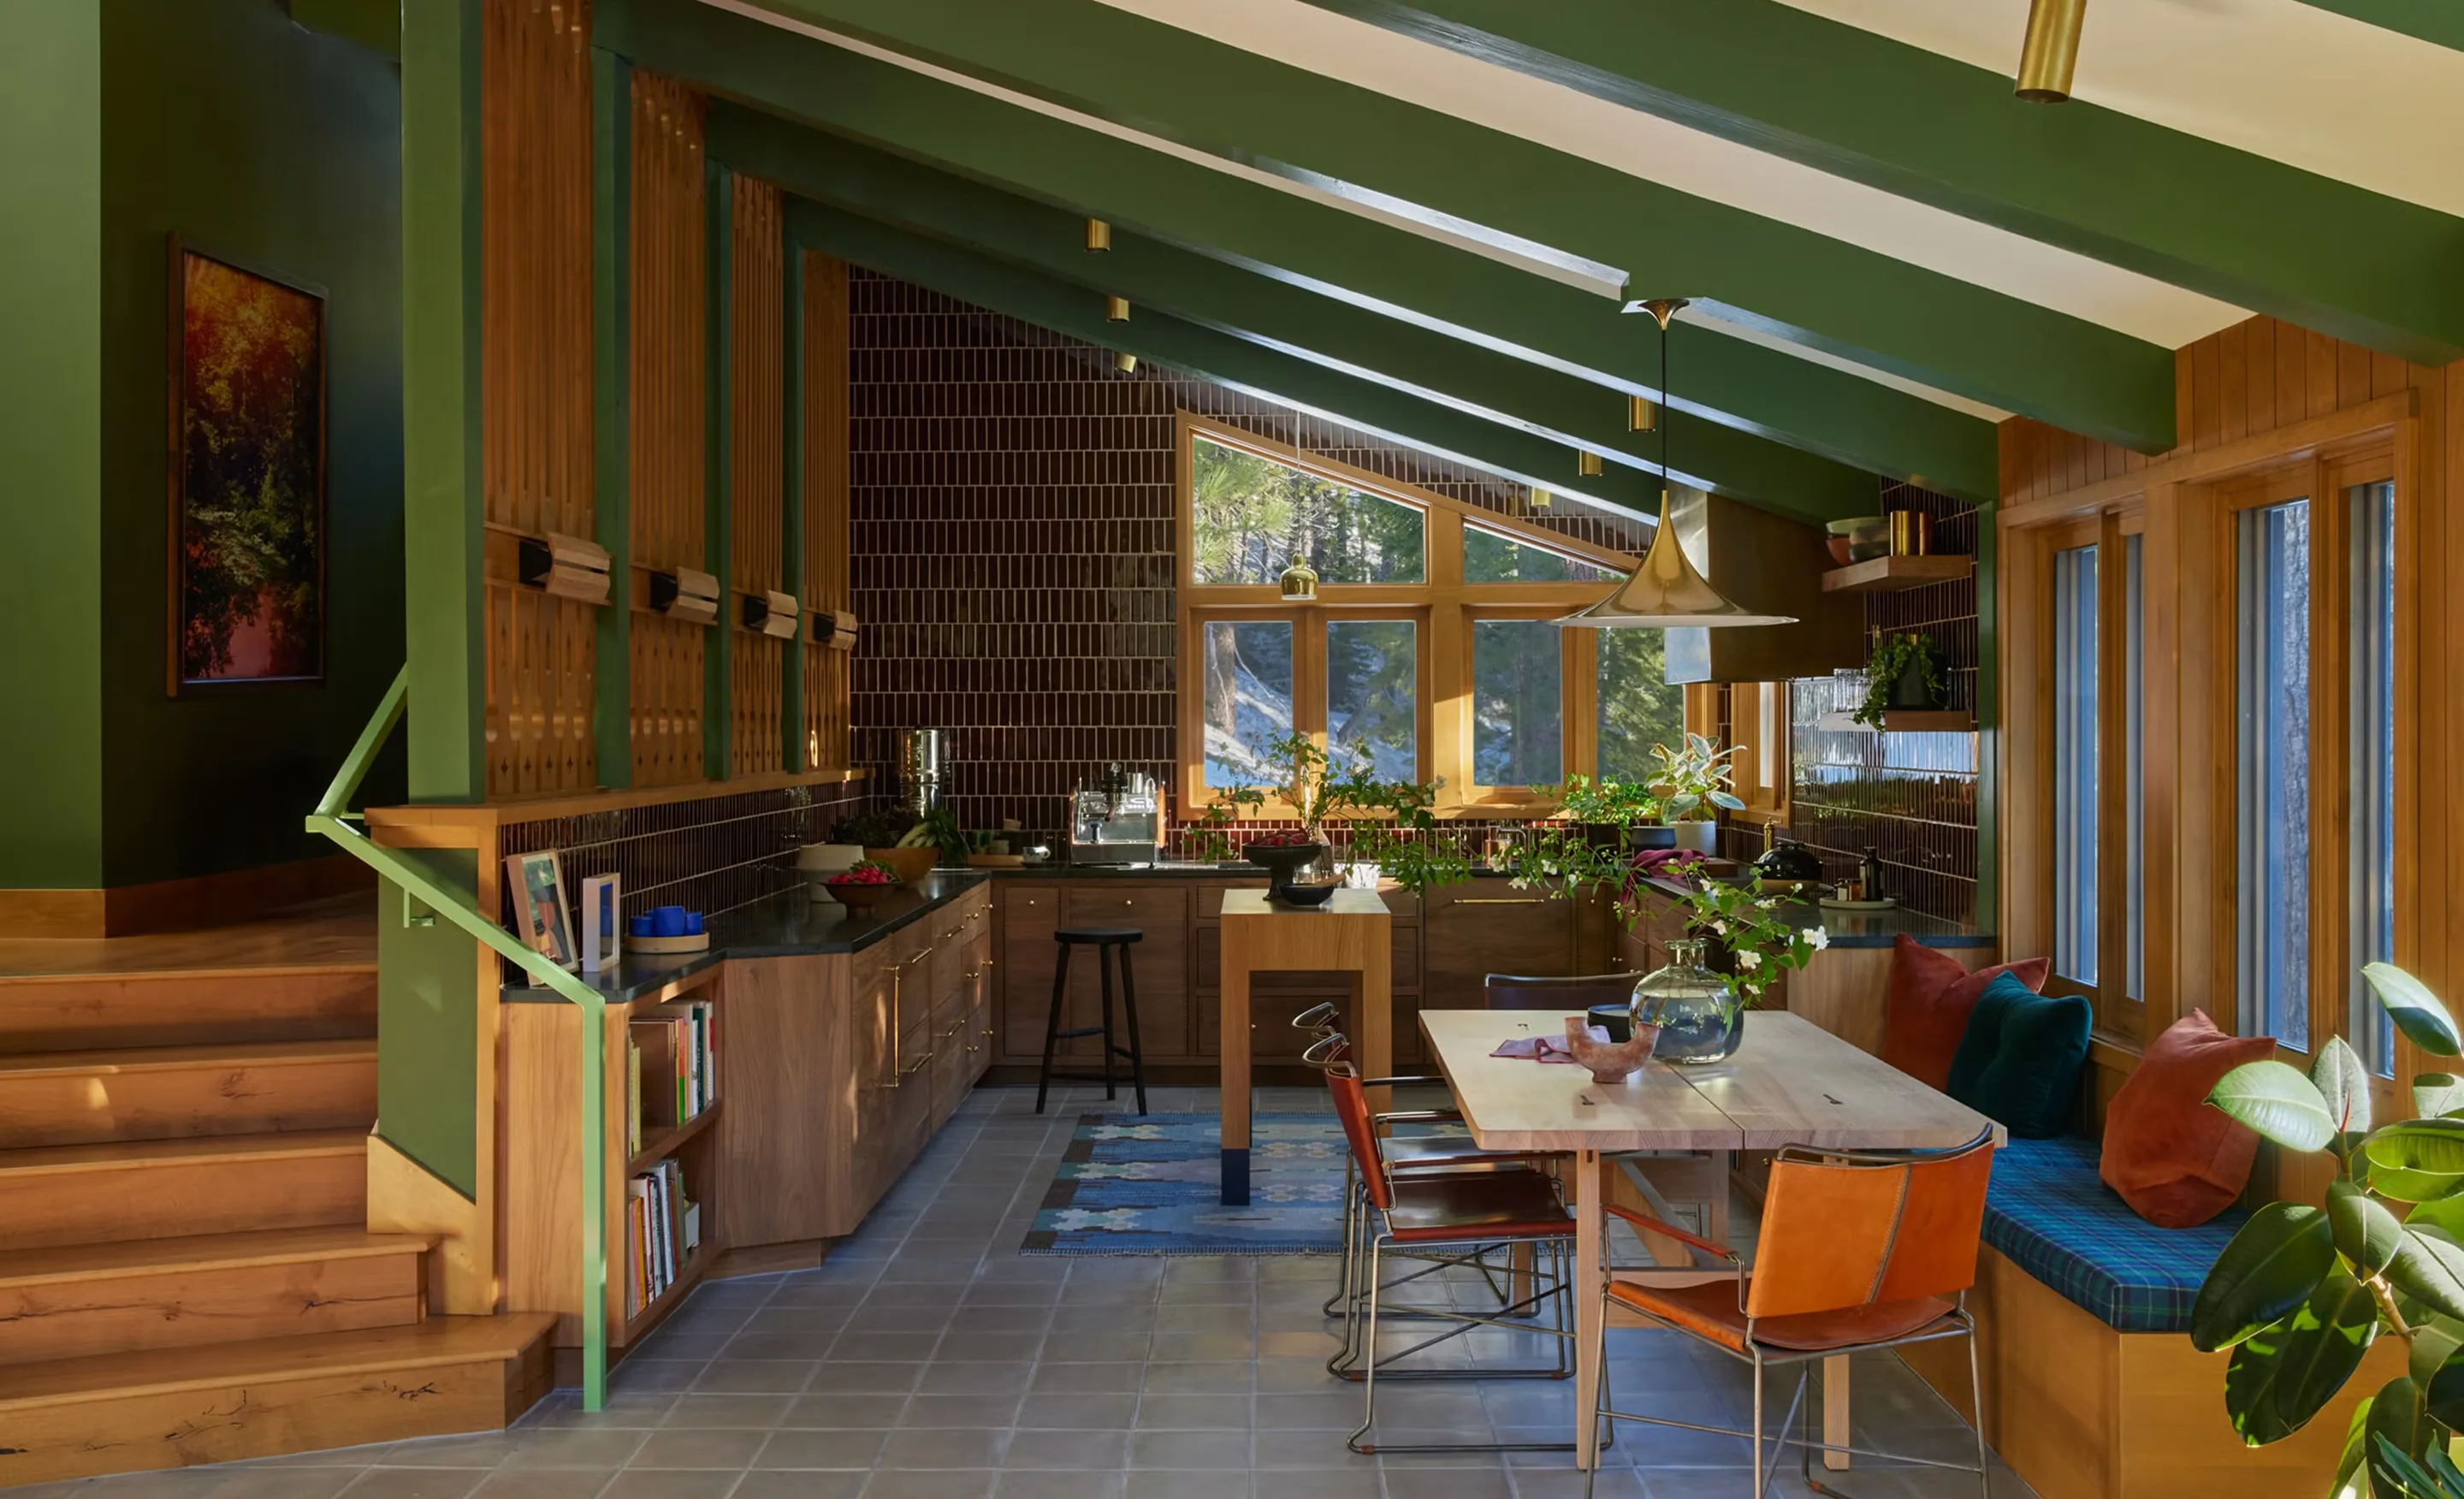
Barn kitchen and dining room under green-painted rafters, with walnut cabinets, dark tiled walls and a window seat by tall windows.

Skagit Barn

Skagit Barn. Skagit Valley, WA.
Completed 2023.

Location
Skagit Valley, WA
Program
2 bed / 1 bath, 1,640 sq ft plus studio
Site
6 acres, working farm
Completed
November 2023
Scope
Architecture, build oversight
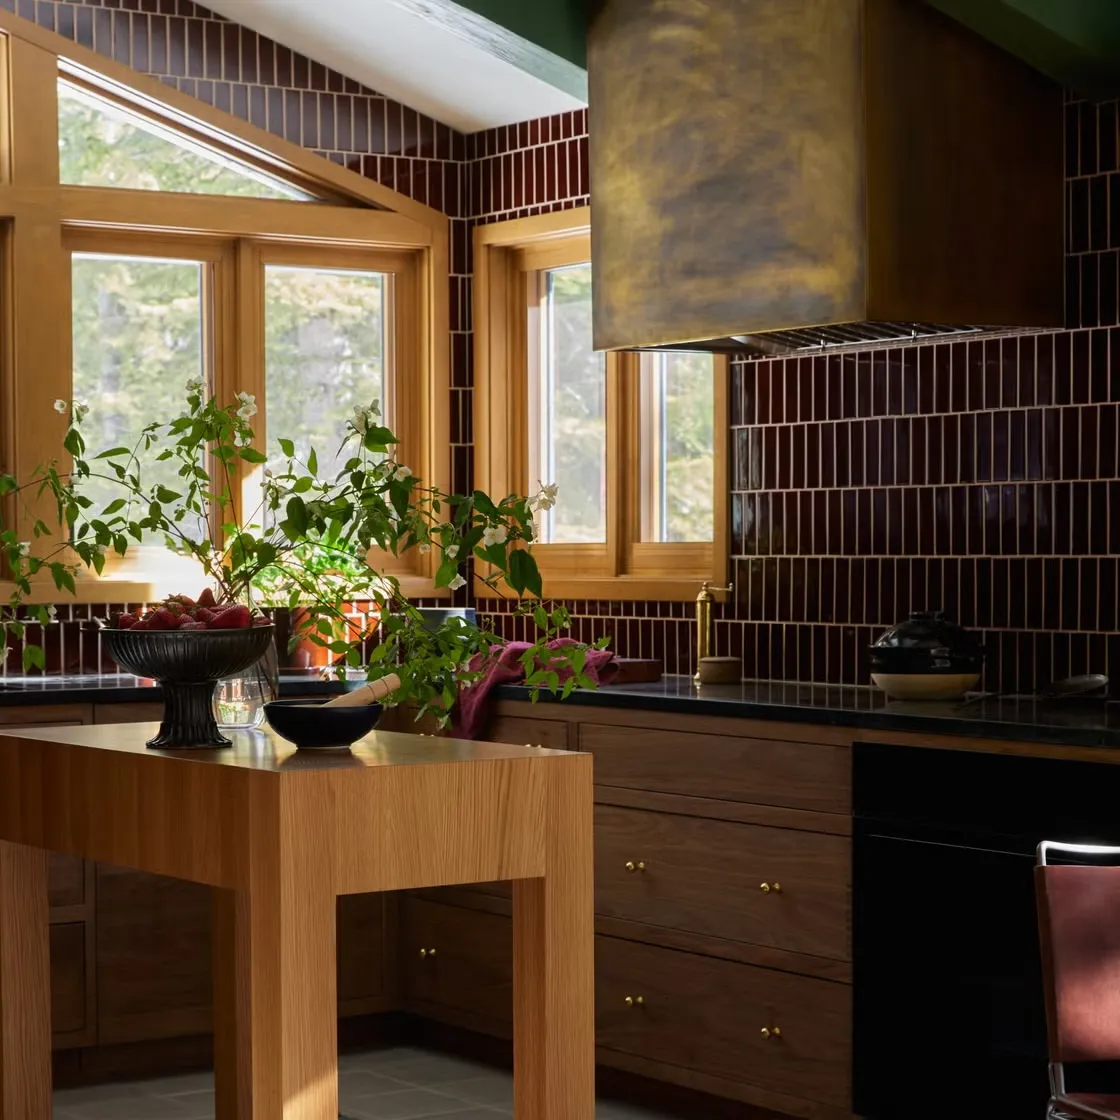
Kitchen corner with oxblood tiled walls, a brass range hood and walnut drawers, an oak island holding strawberries and a flowering branch.
The brief

A working farm that needed another bedroom, a proper bathroom, and somewhere to put visiting family without giving up the shop.
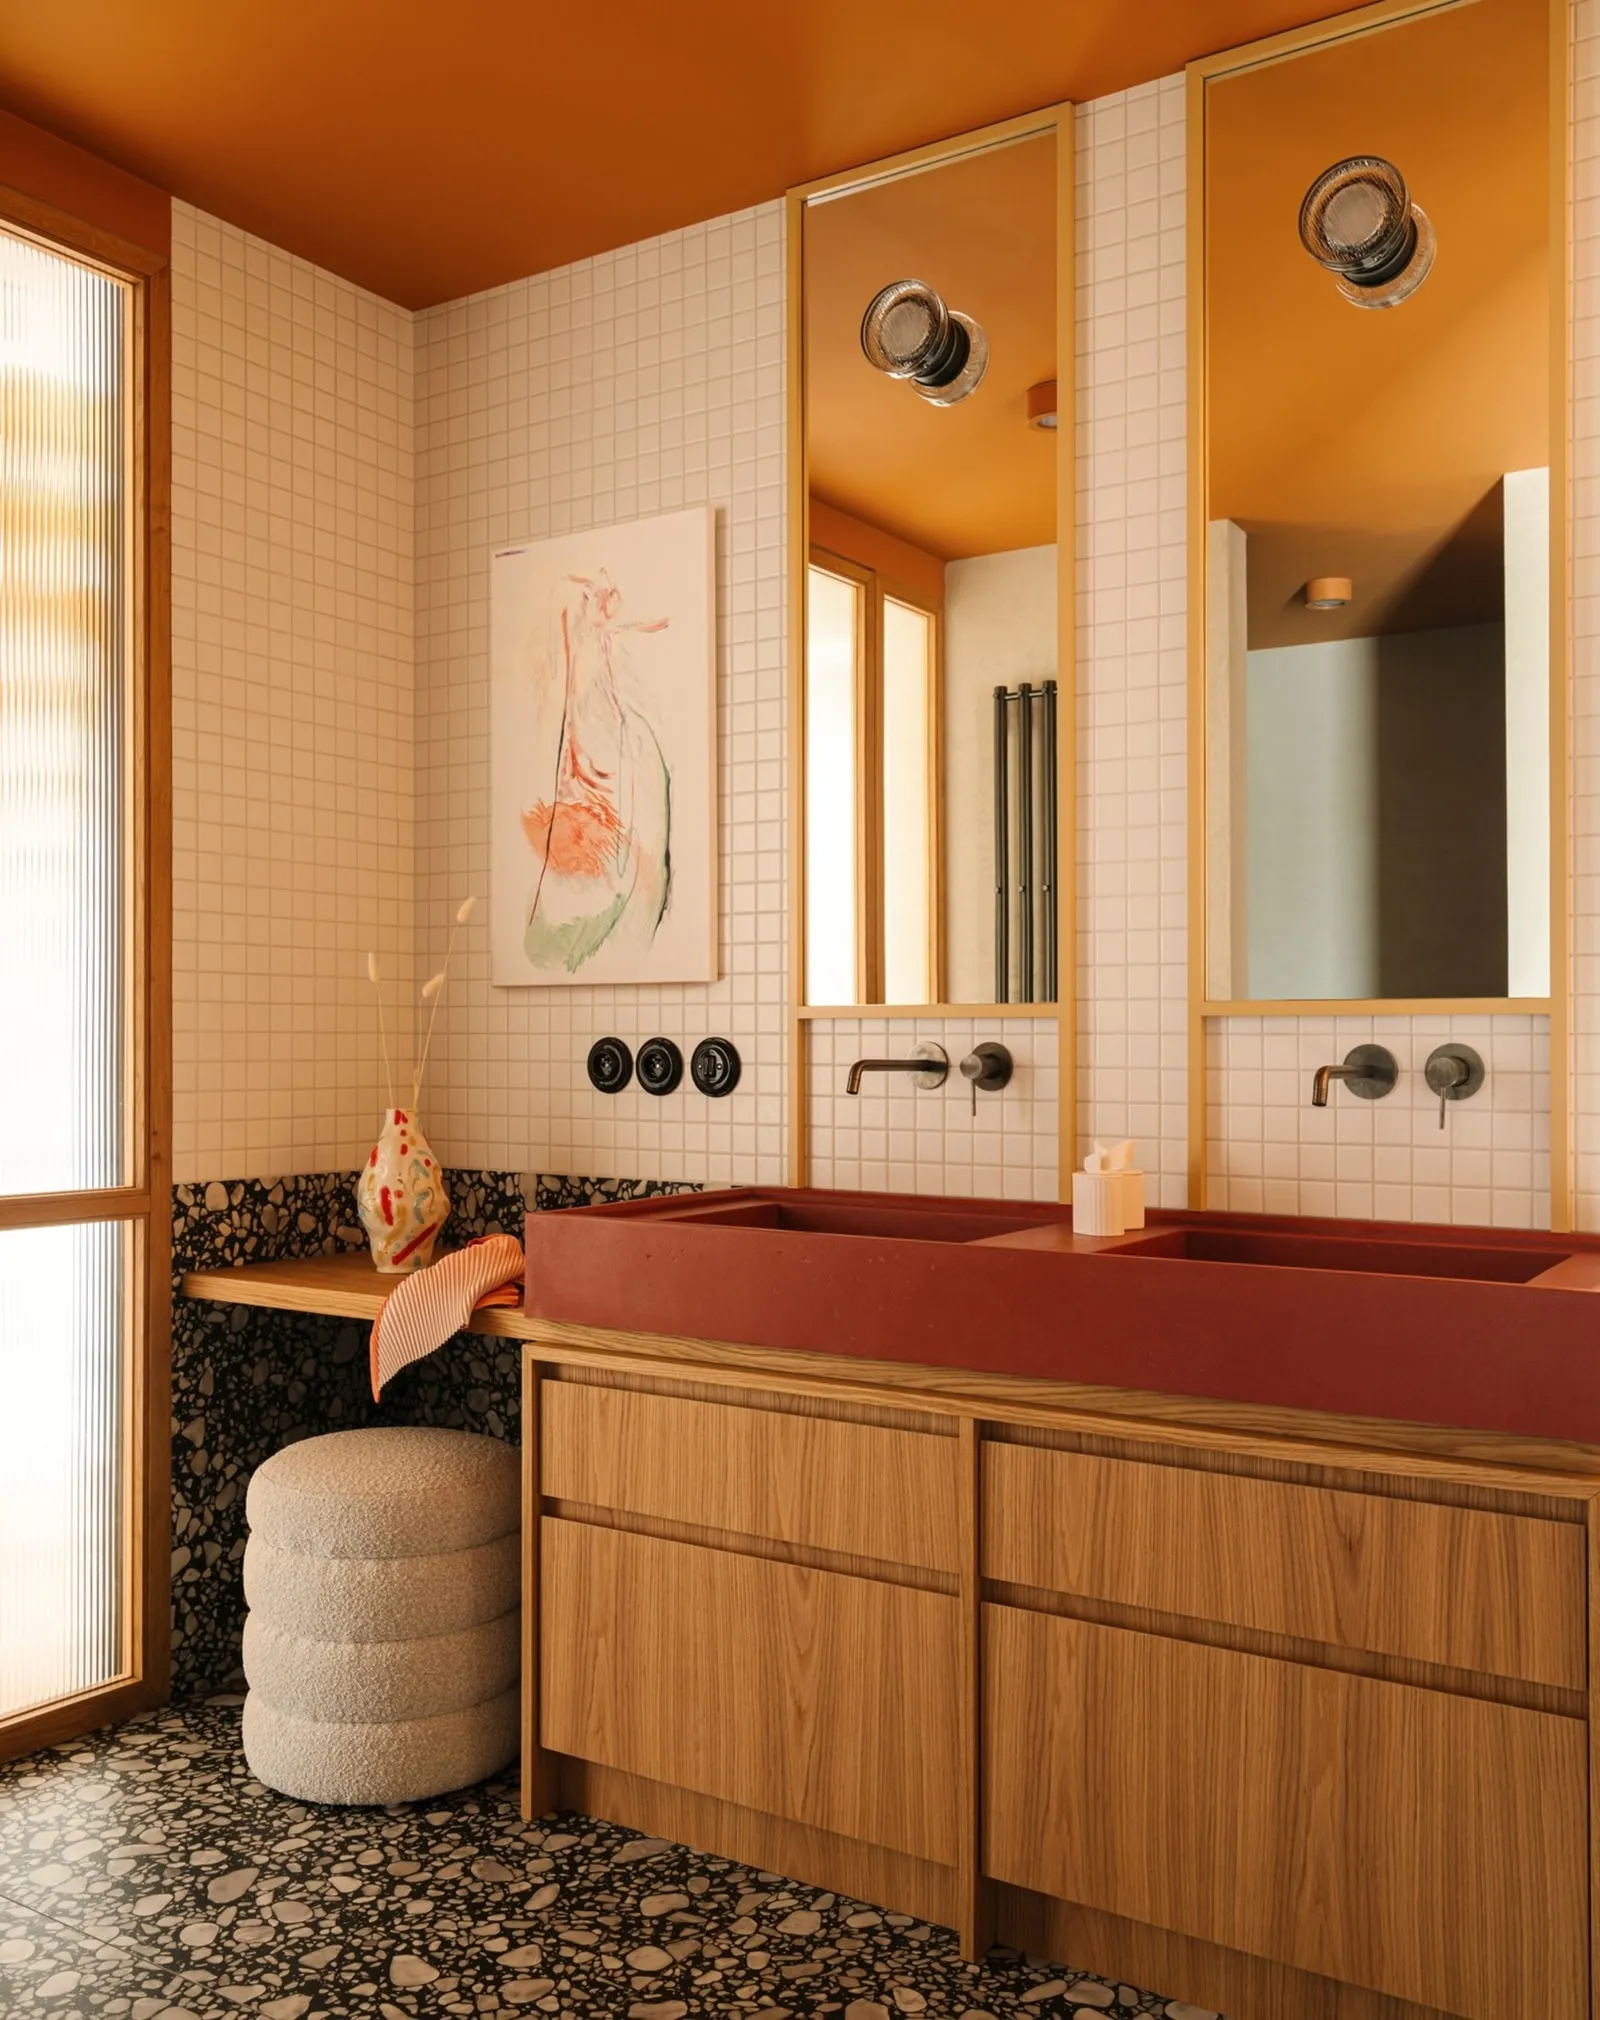
Bathroom with an oxblood double trough sink on an oak vanity, tall brass-framed mirrors and terrazzo floor under an ochre ceiling.
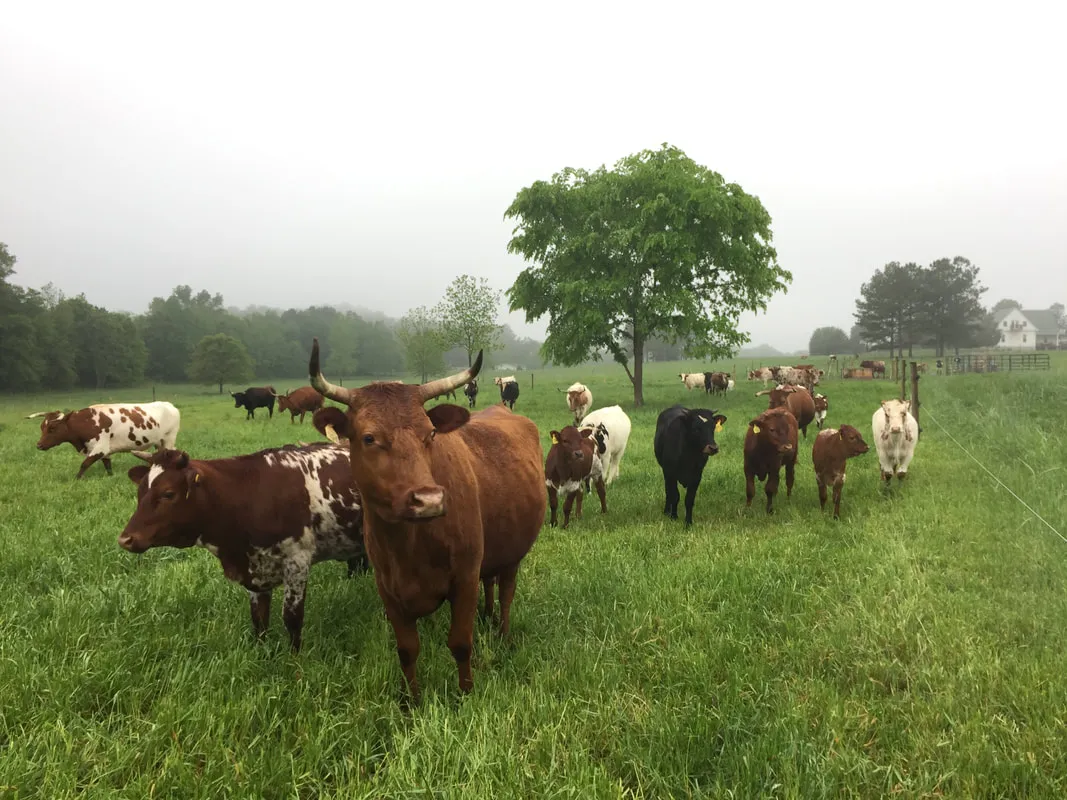
Mixed herd of cattle, a longhorn cow at the front, grazing a green pasture on a misty morning.
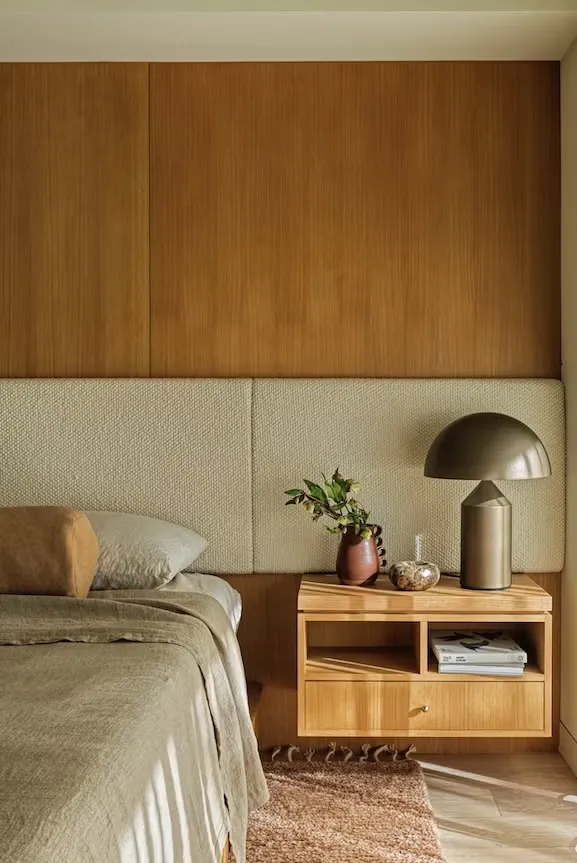
Bed against an upholstered wall-length headboard and oak panelling, a mushroom lamp on the floating oak nightstand.
Hillside meadow of yellow balsamroot and purple lupine, with forested hills and distant mountains beyond.
The site

Six acres of flat ground under a big sky, with a barn from 1936 that the county would not let anyone take down.
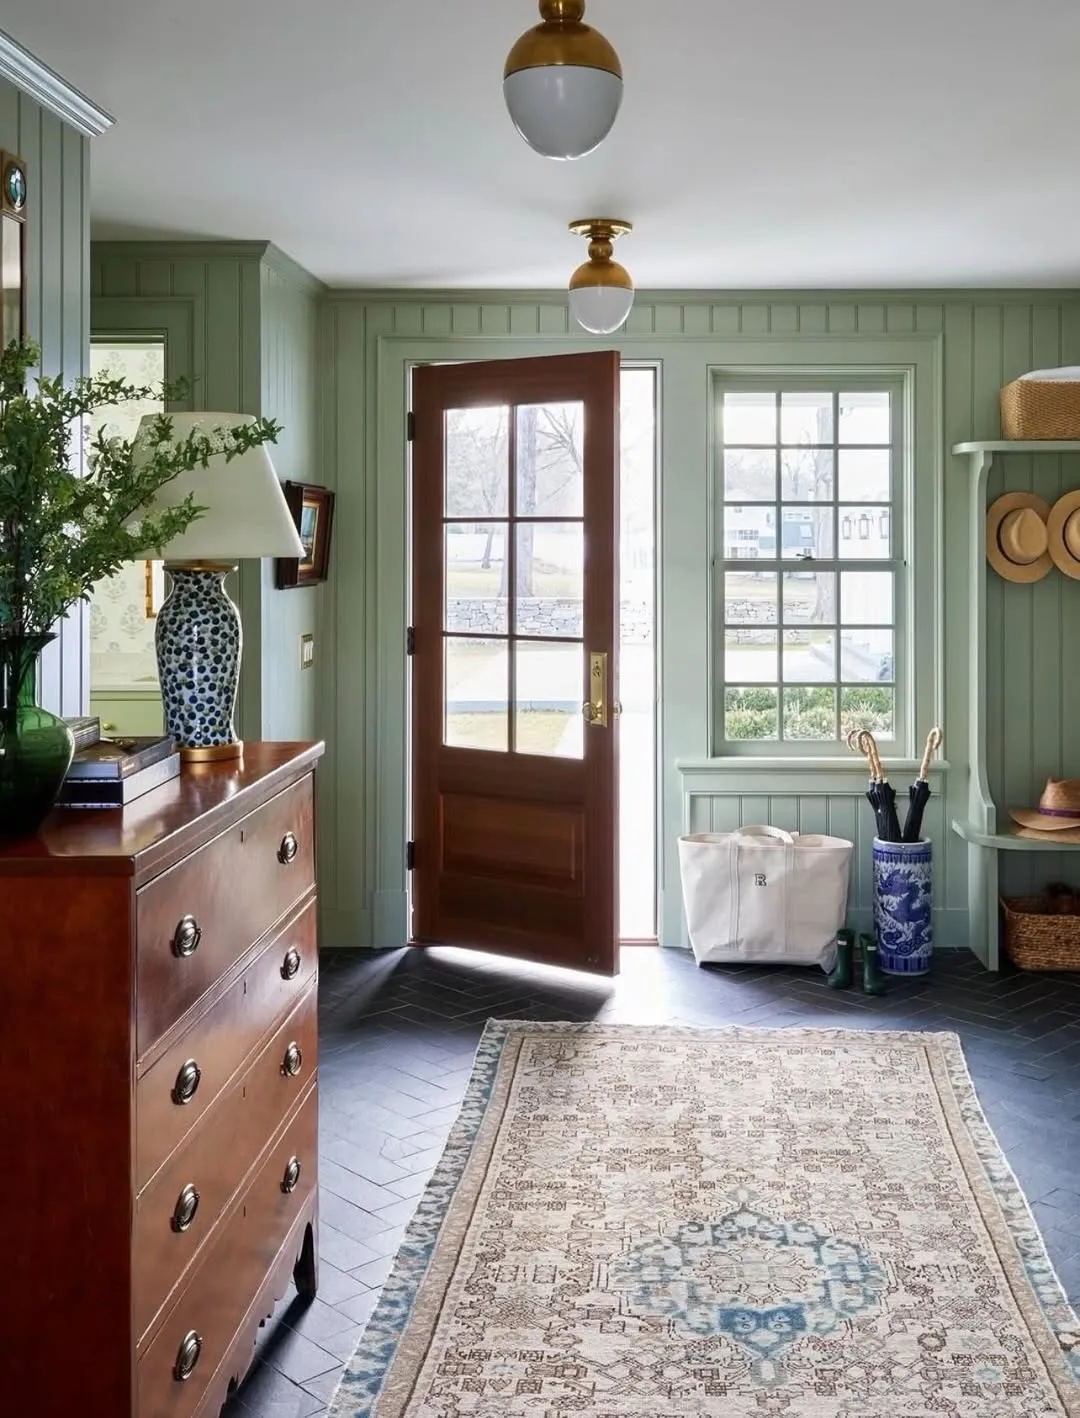
Sage-green panelled entry hall with a glazed front door standing open, a walnut chest of drawers and a patterned runner.
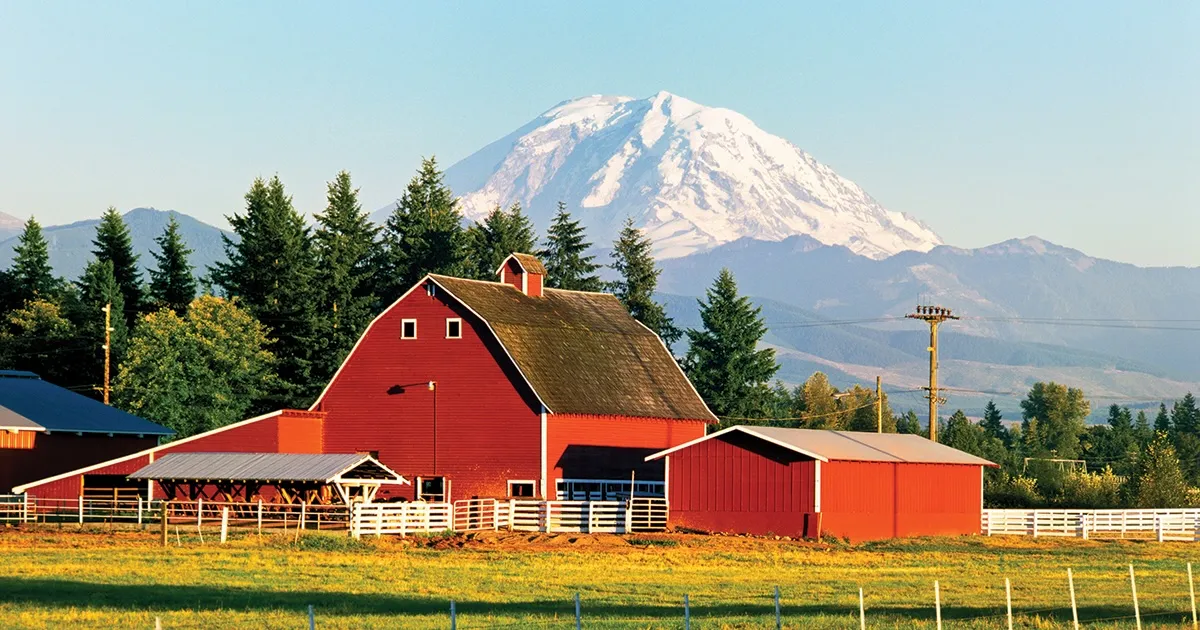
Red gambrel-roofed barn and outbuildings behind white fences, a snow-capped volcano rising over the trees behind.
The outcome

An addition that borrows the barn's roof pitch and stops short of touching it. Corrugated steel weathering to the same grey, and a glazed link that keeps the two apart.

Ridgeline isn't real

But you are.

I caught your eye with a fake architecture studio. Imagine what I can do for something you actually care about.
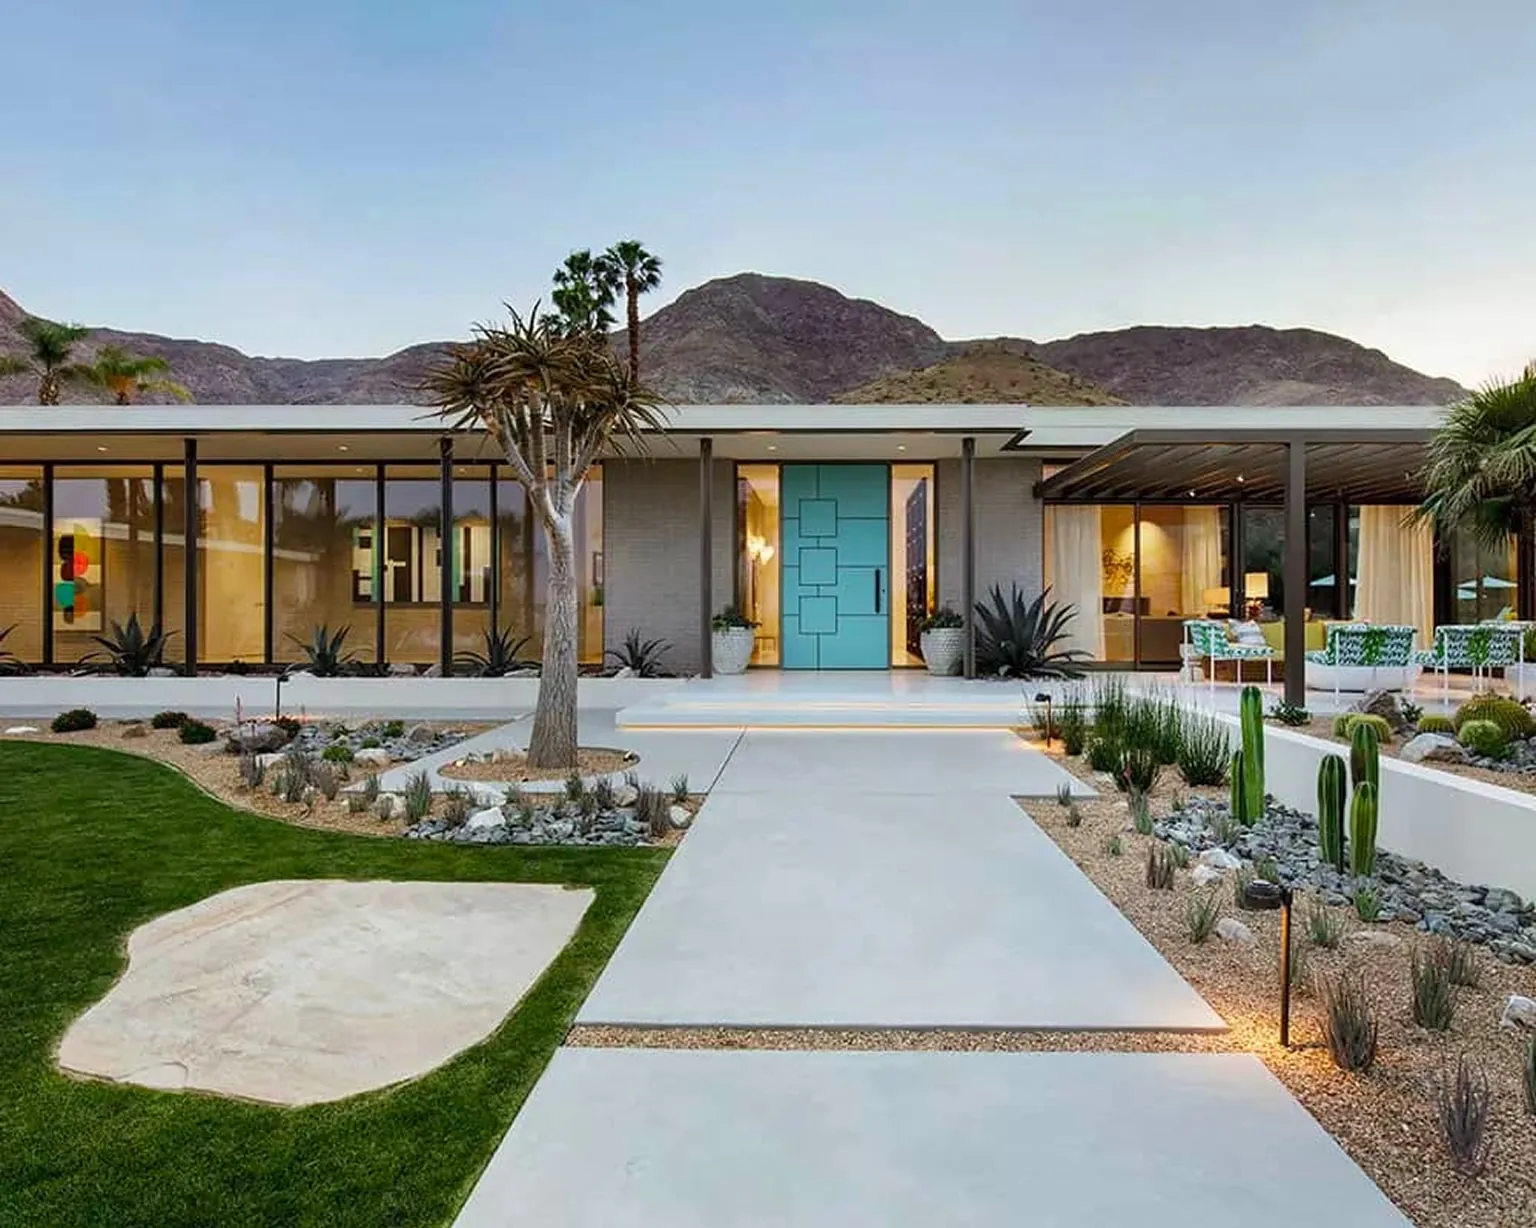
Single-storey desert house at dusk with a turquoise front door, glass walls and a concrete path, mountains behind.