Skip to content
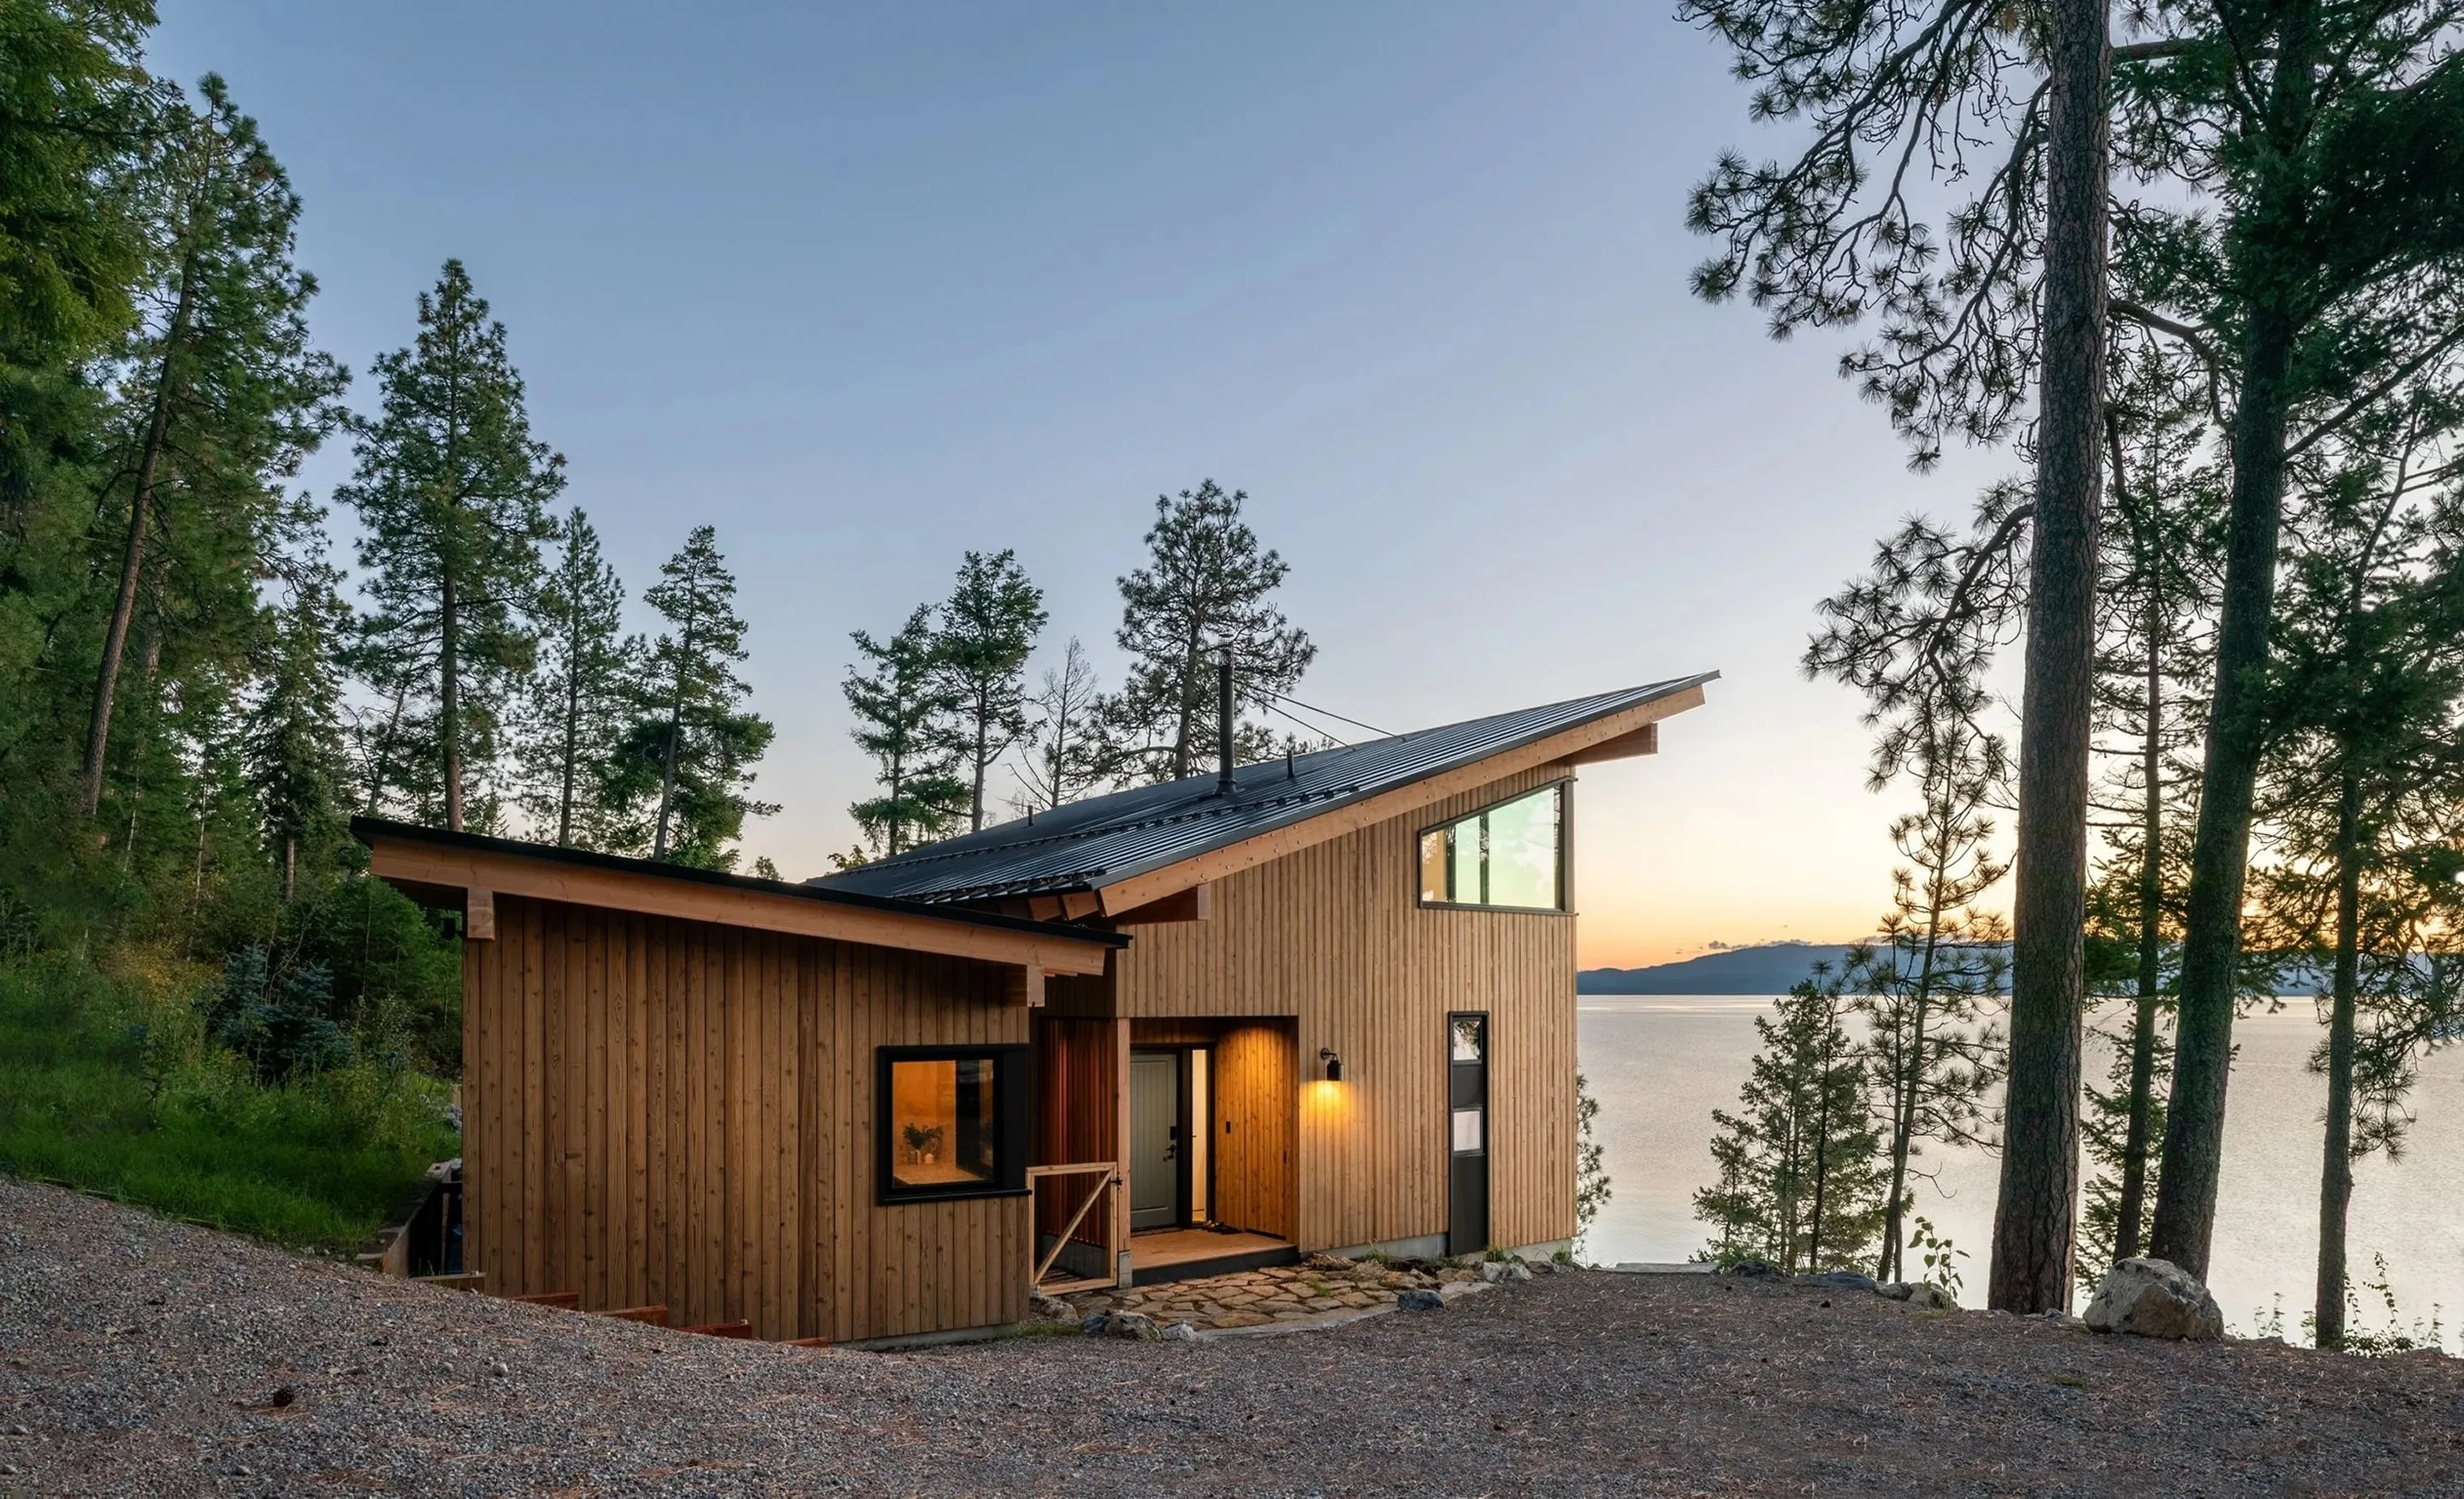
Vertical-board timber house with a steep shed roof and a high corner window, on a wooded bluff above a lake at sunset.

Cutbank Residence

Cutbank Residence. Bainbridge Island, WA.
Completed 2024.

Location
Bainbridge Island, WA
Program
4 bed / 3 bath, 3,120 sq ft
Site
2.5 acres, bluff edge
Completed
September 2024
Scope
Architecture, build oversight
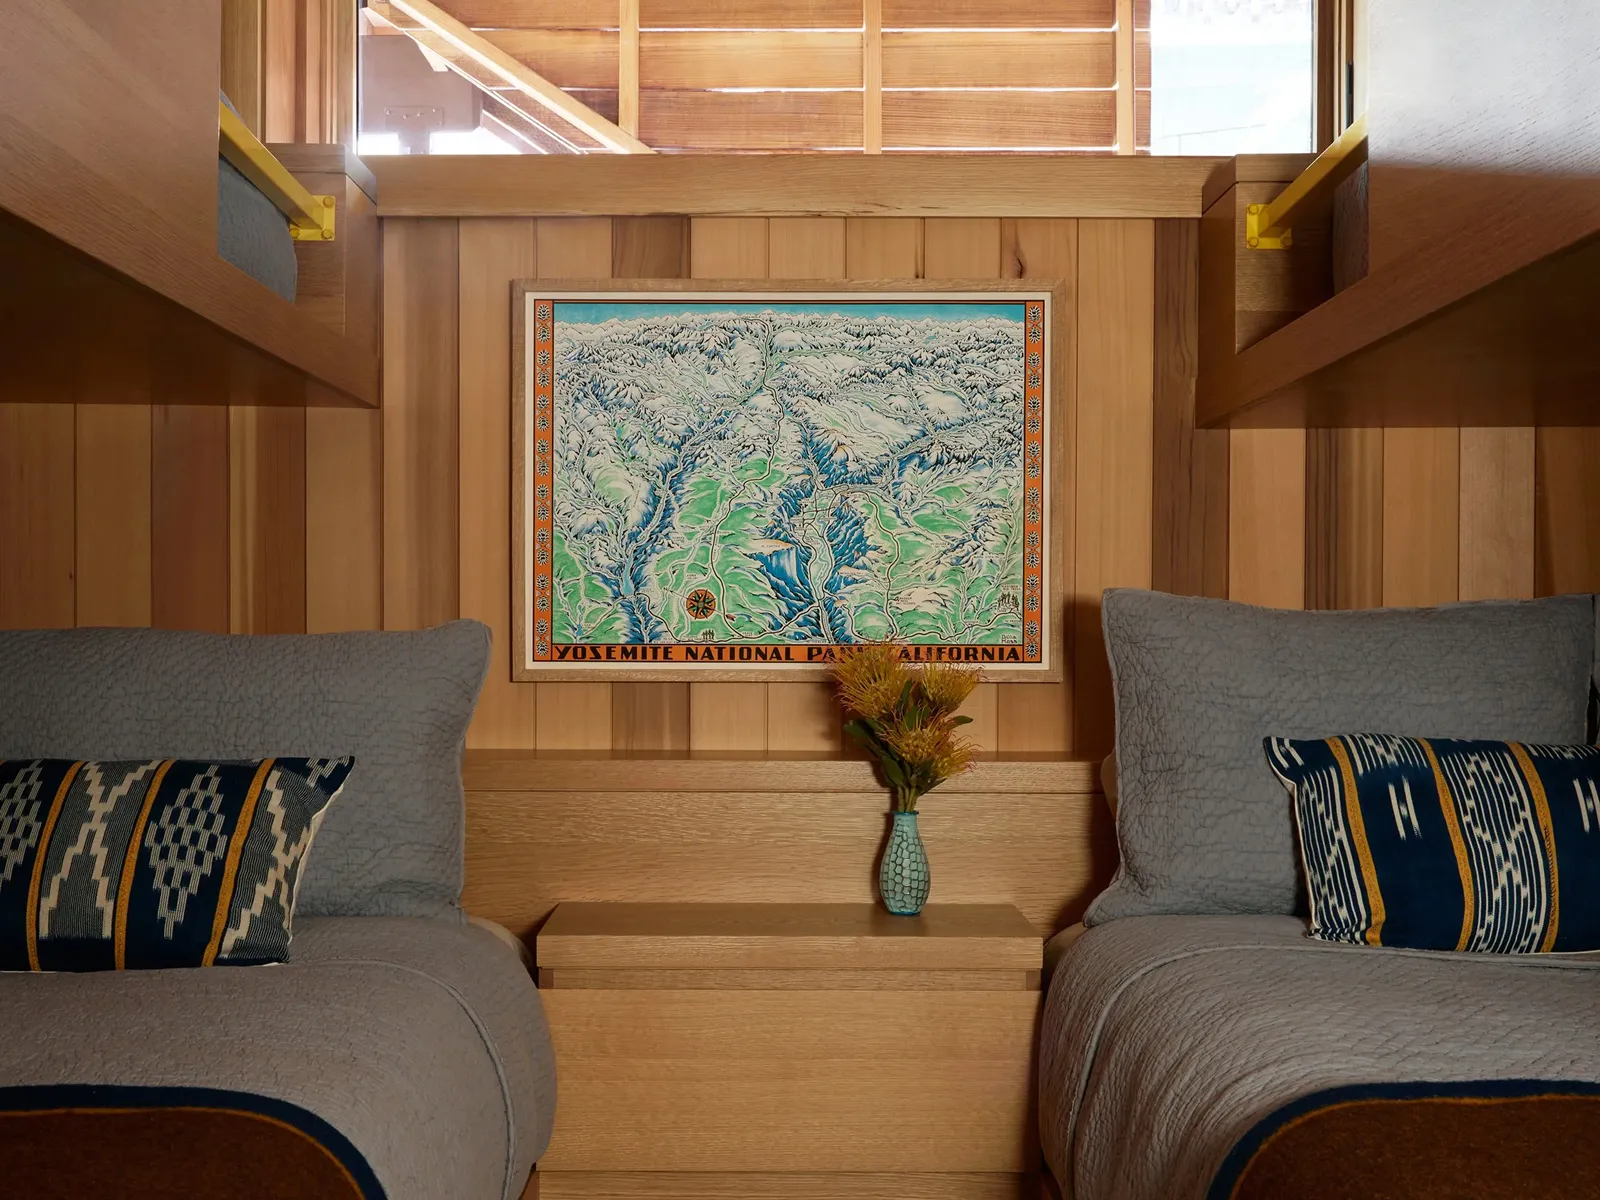
Pair of built-in oak bunk beds with grey quilts and indigo cushions, a vintage Yosemite map on the panelled wall between them.
The brief

A retired couple moving from a farmhouse they had kept for forty years, wanting less to look after and no less room for the family that visits each August.
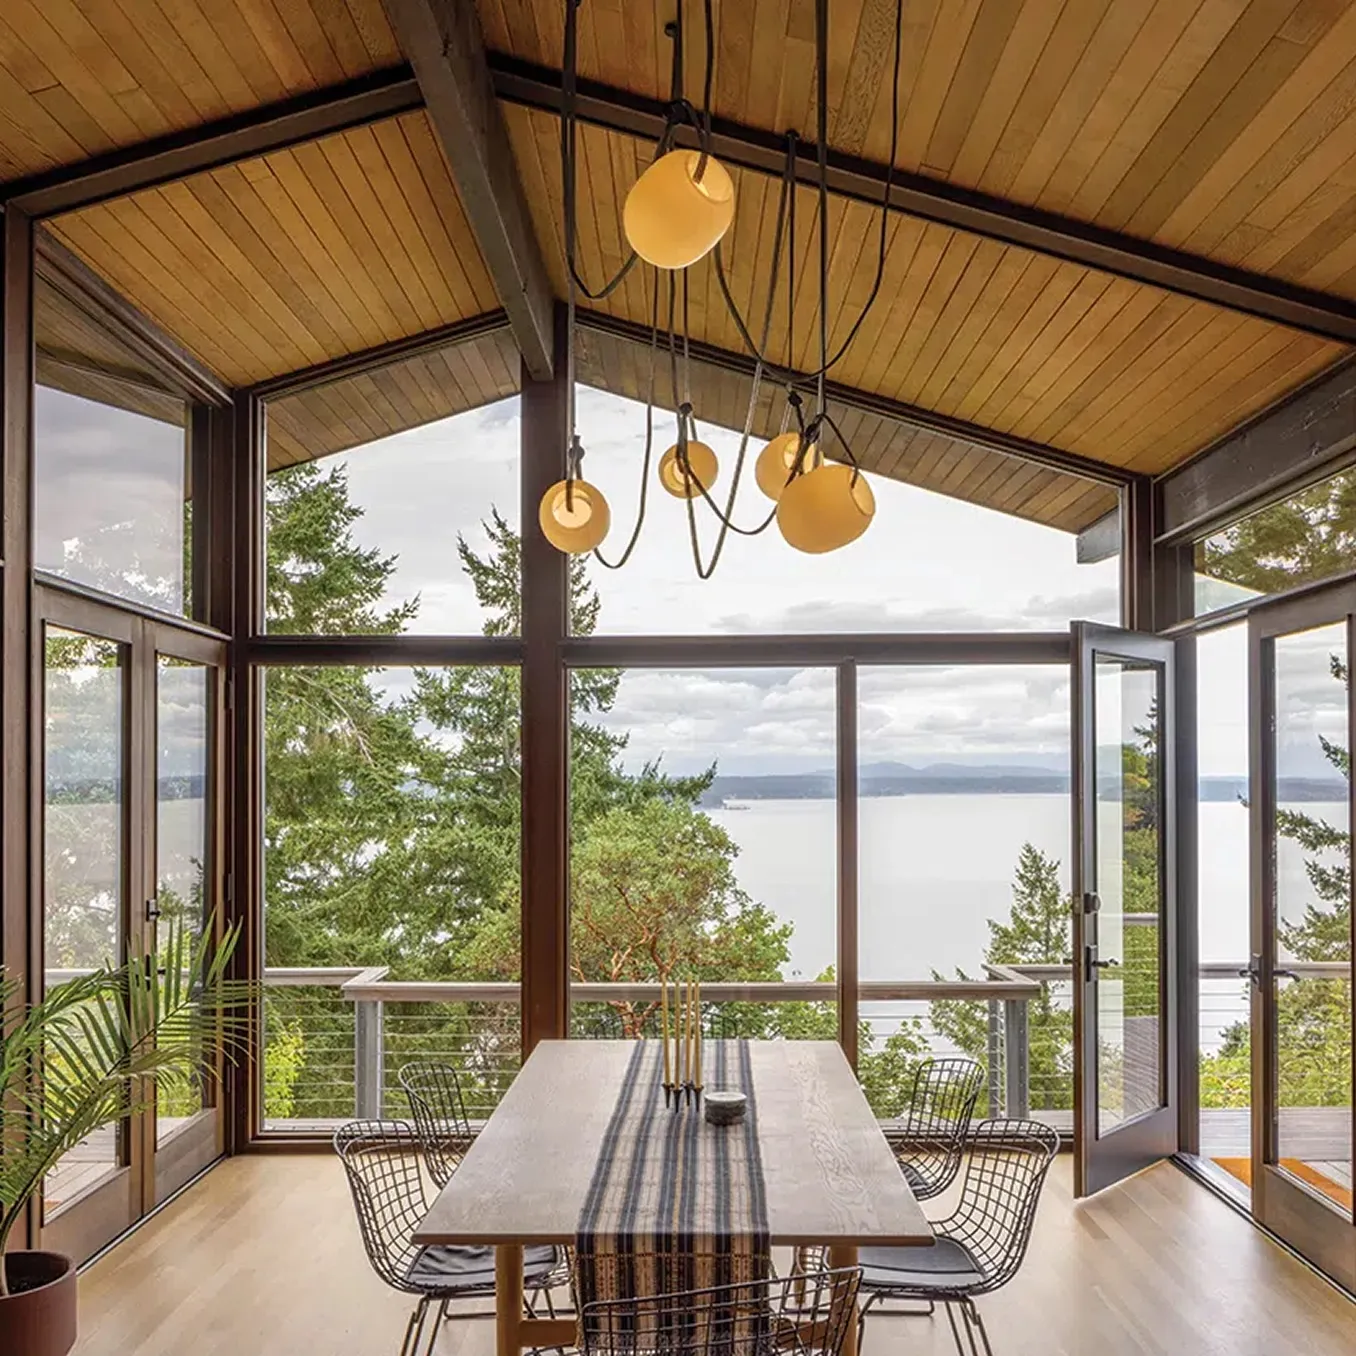
Dining room under a gabled timber ceiling, with floor-to-ceiling glass on three sides looking out over trees to open water.
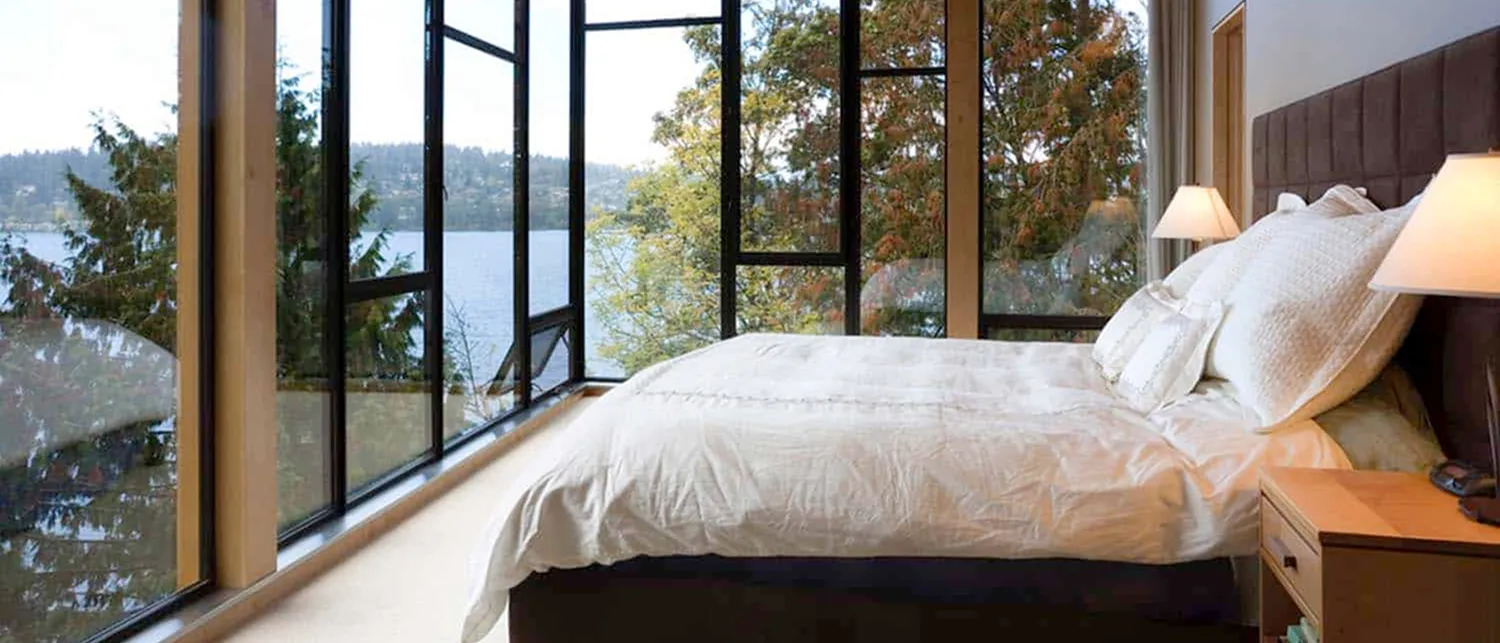
Bedroom with a wall of tall black-framed windows, one swung open, looking through autumn trees to the water.
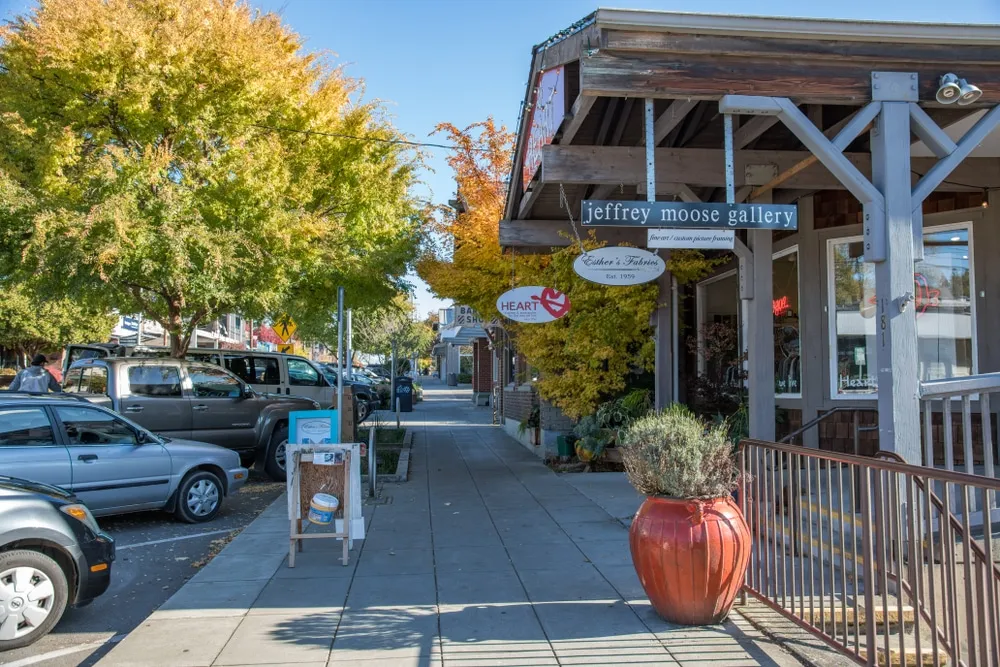
Small-town main street in autumn: a sidewalk under a timber shopfront awning, with parked cars and yellow trees.
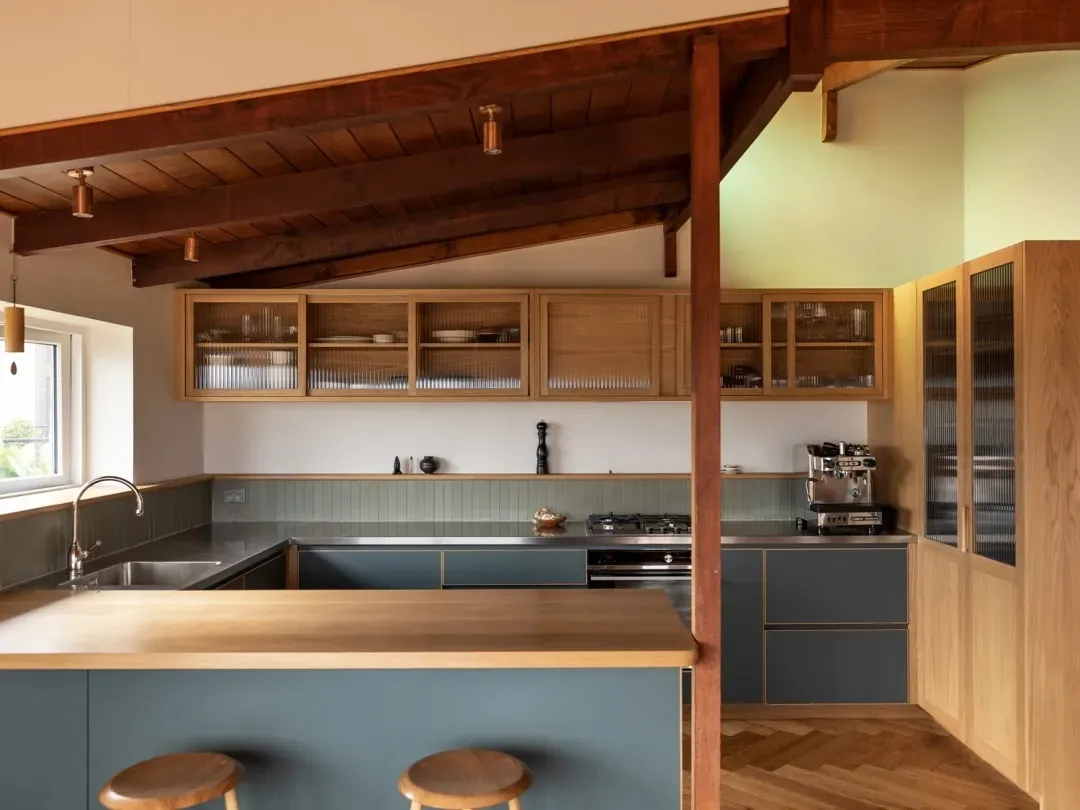
Kitchen with blue-grey cabinets and an oak peninsula under exposed timber rafters, with reeded-glass upper cupboards.
The site

Two and a half acres on a bluff, with a setback that fixed the footprint before design began. Madrona along the edge, and wind off the water most afternoons.
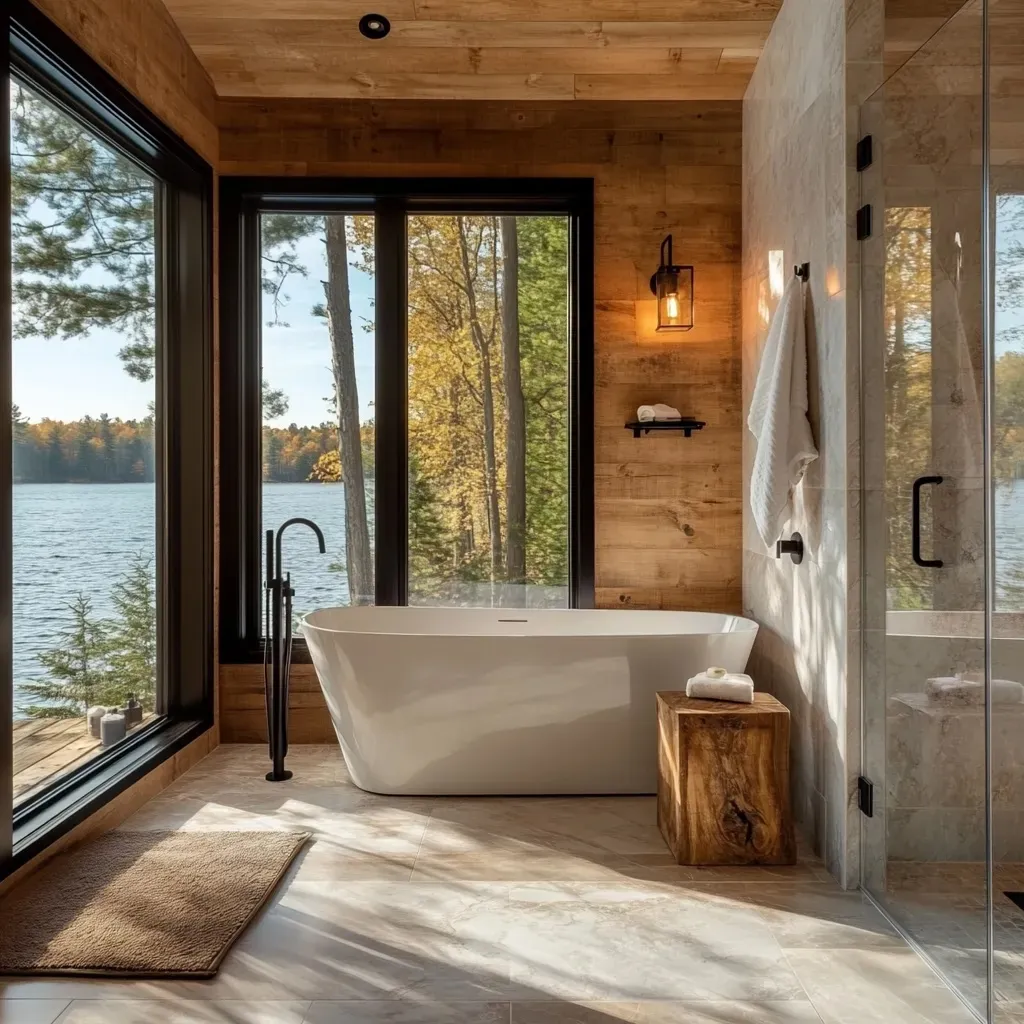
Bathroom with a freestanding tub before tall black-framed windows onto a lake and autumn woods, timber-lined walls behind.
The outcome

A single storey held back from the bluff, wrapped by a deep porch that takes the wind. Everything the couple needs sits on one side; the guest rooms close off when the summer ends.
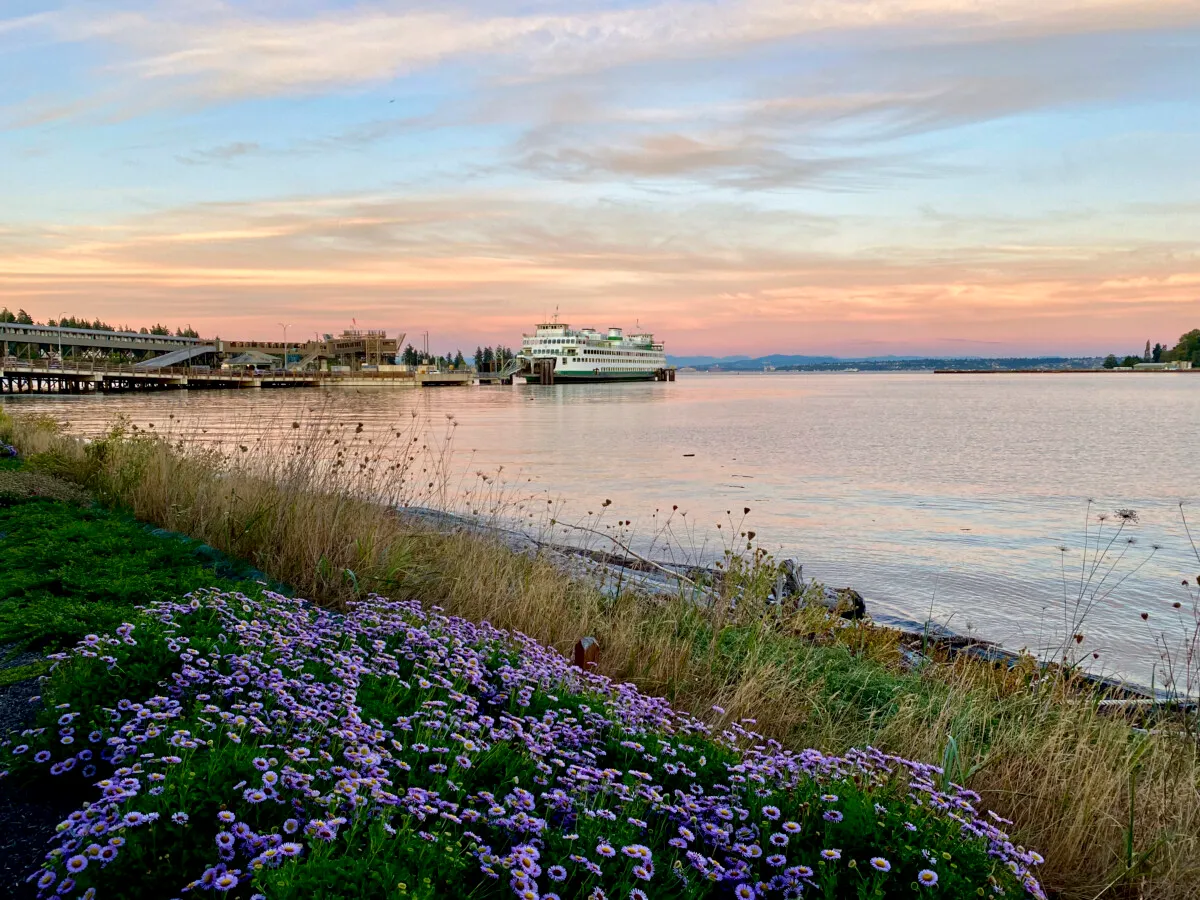
Ferry at its terminal on calm water at dusk, seen from a shoreline bank of purple asters and dry grass.

Ridgeline isn't real

But you are.

I caught your eye with a fake architecture studio. Imagine what I can do for something you actually care about.
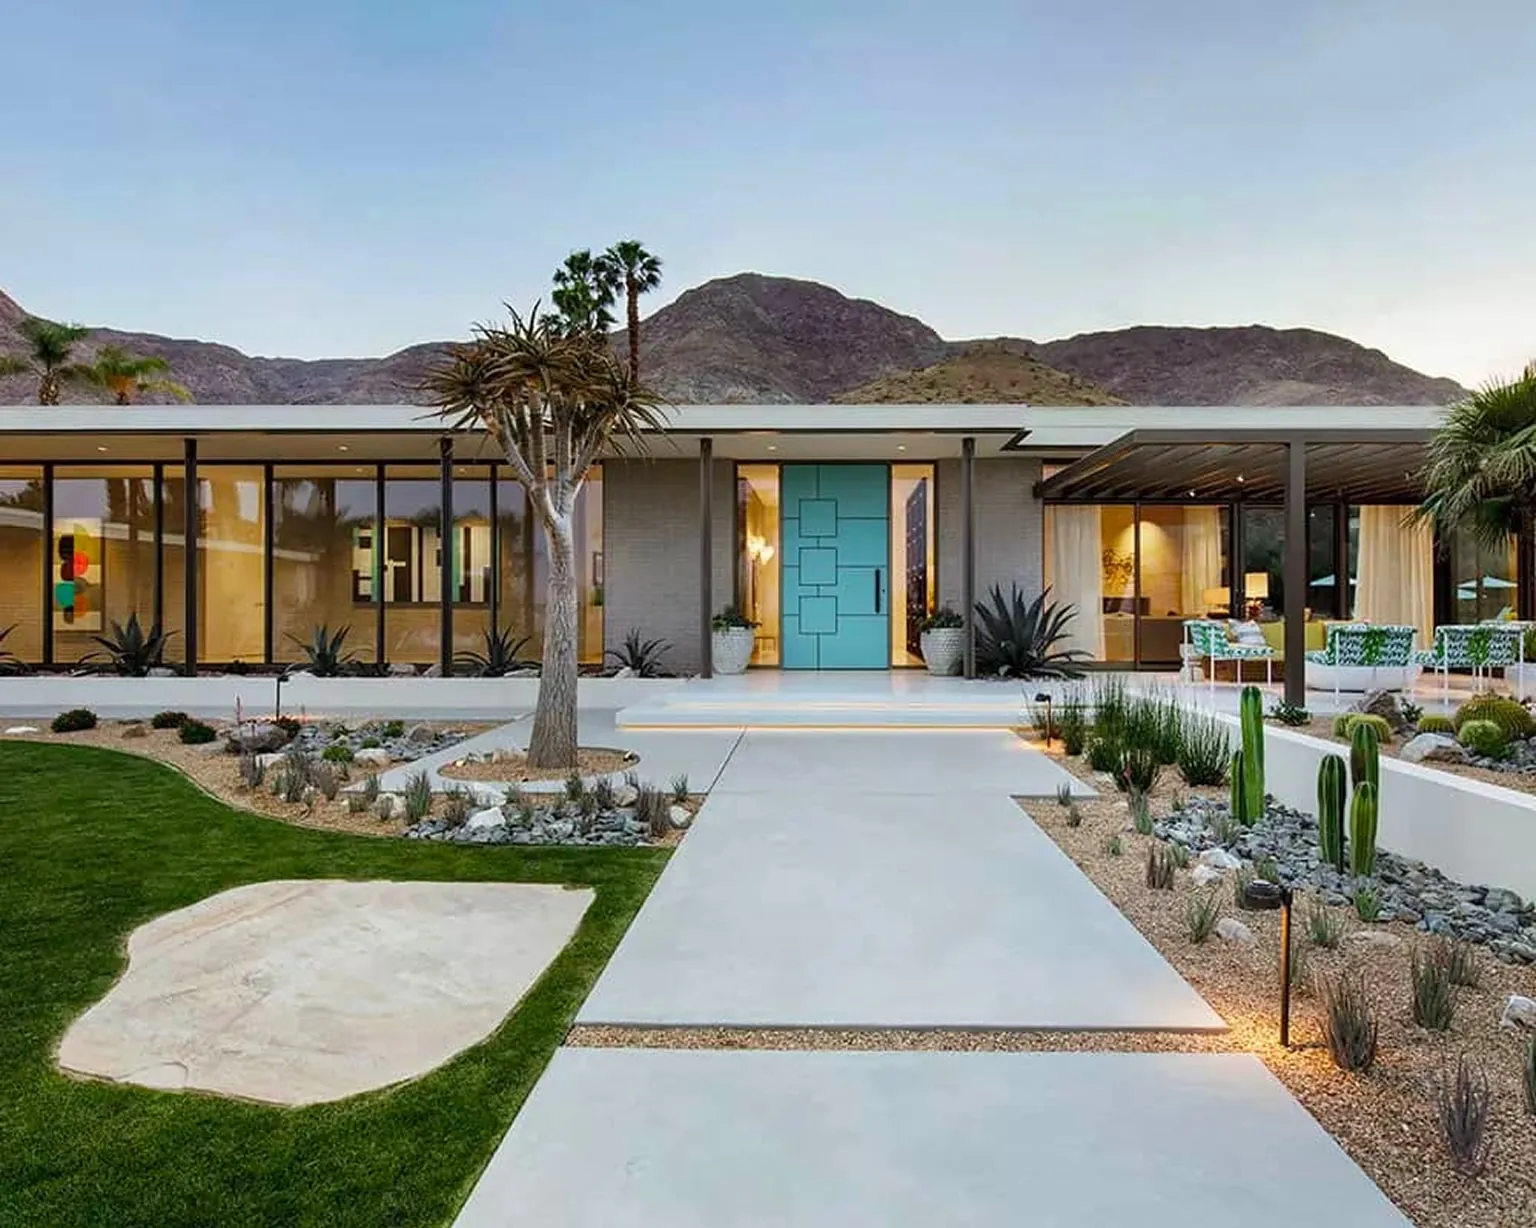
Single-storey desert house at dusk with a turquoise front door, glass walls and a concrete path, mountains behind.