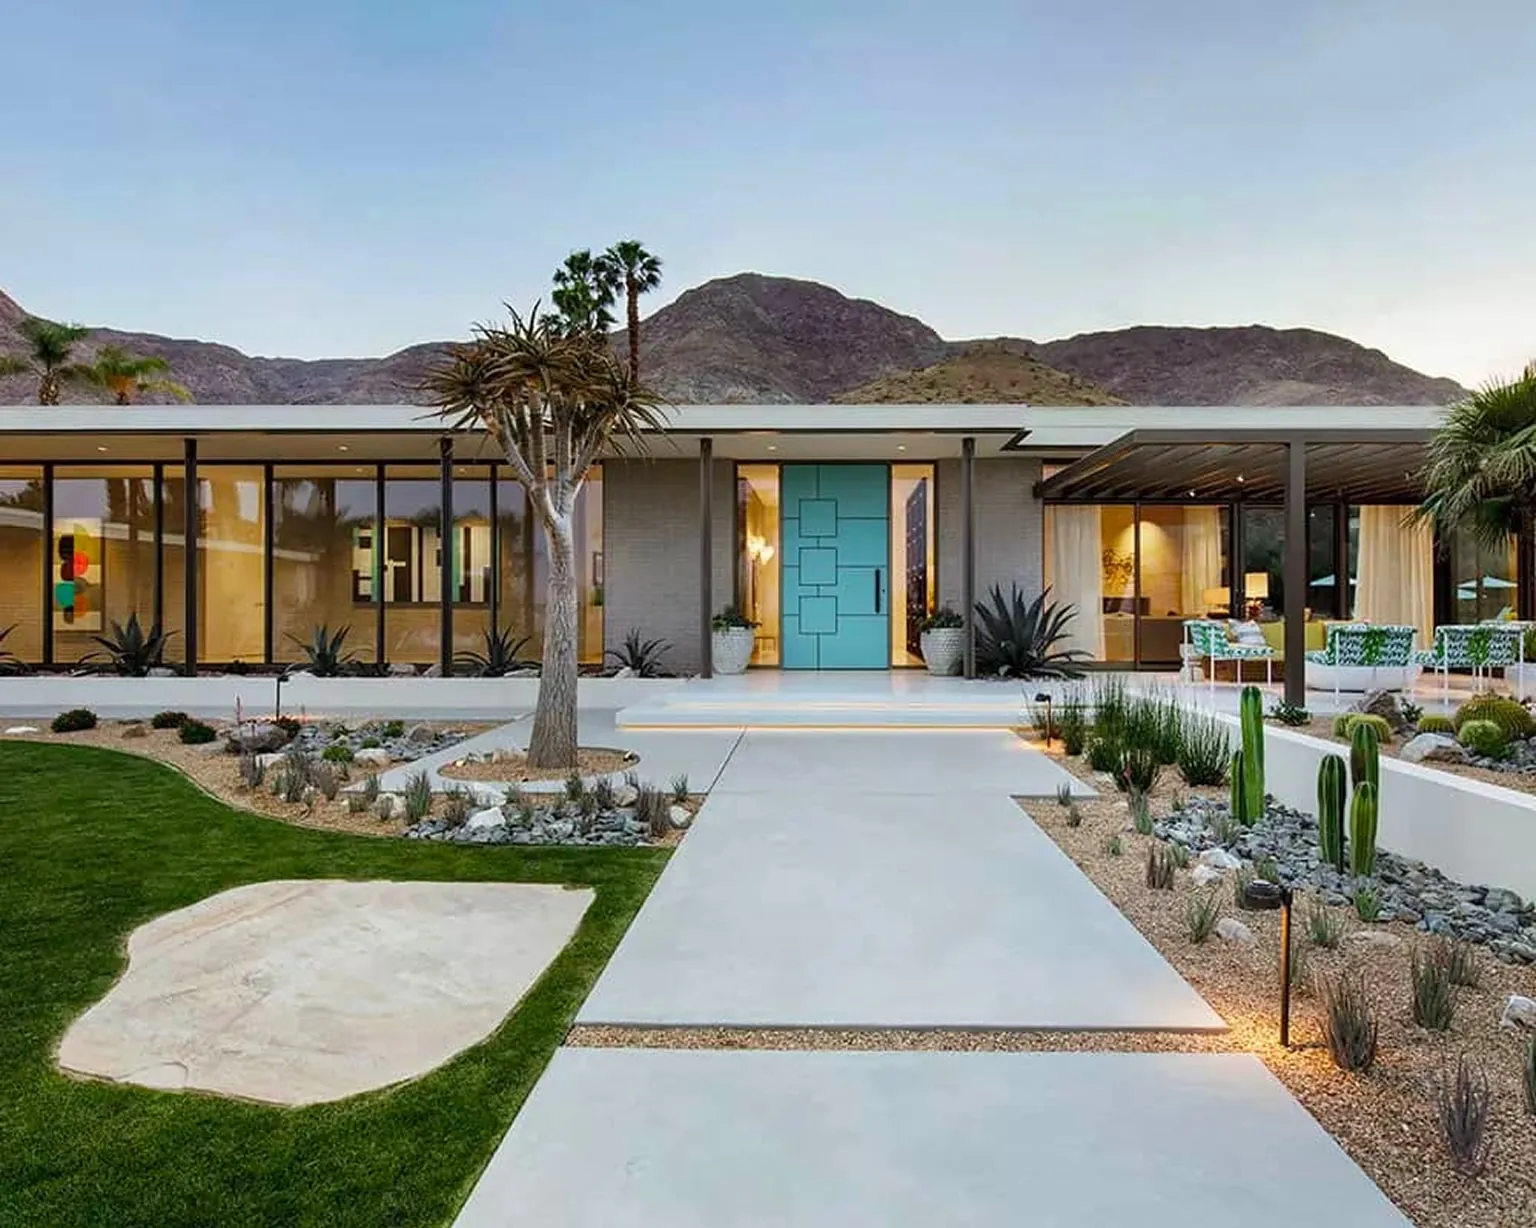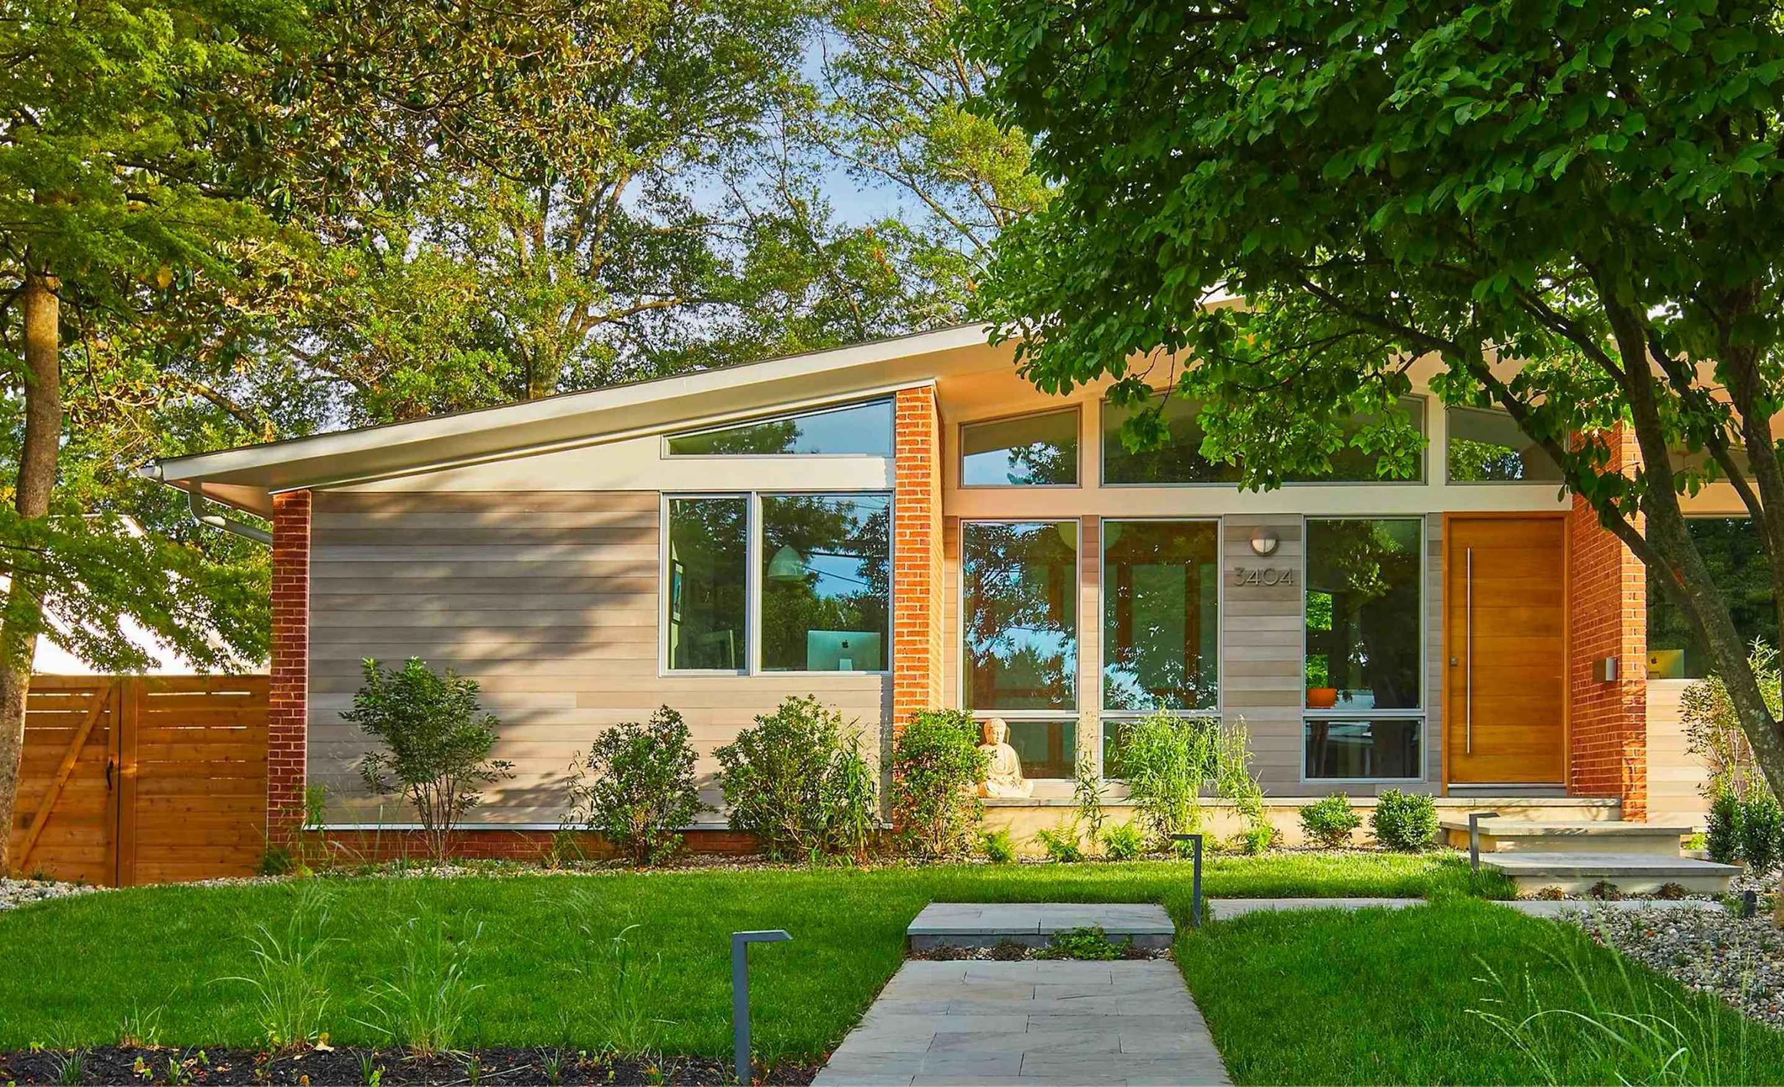
Fern Hollow
Fern Hollow. Portland, OR.
Completed 2024.
- Location
- Portland, OR
- Program
- 3 bed / 2.5 bath, 2,150 sq ft
- Site
- 0.25 acre infill lot
- Completed
- June 2024
- Scope
- Architecture, interiors
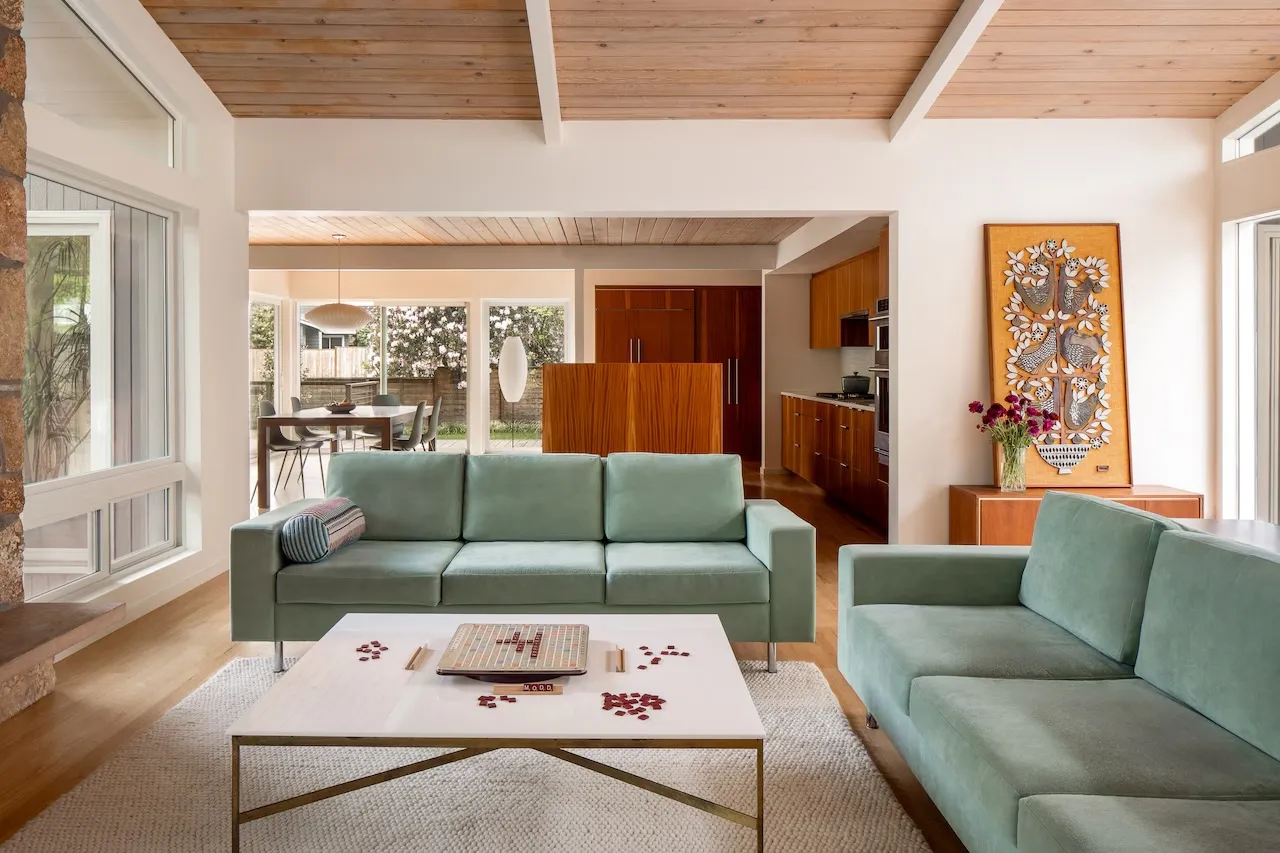
A corner lot two streets from a light rail stop, and a couple who wanted to stay in the neighbourhood they had rented in for a decade. Room for a workshop, and nothing they would have to explain to the neighbours.

A quarter of an acre that slopes away from the street, with a cedar the city had tagged for retention. The house steps down with the grade and keeps its distance from the roots.
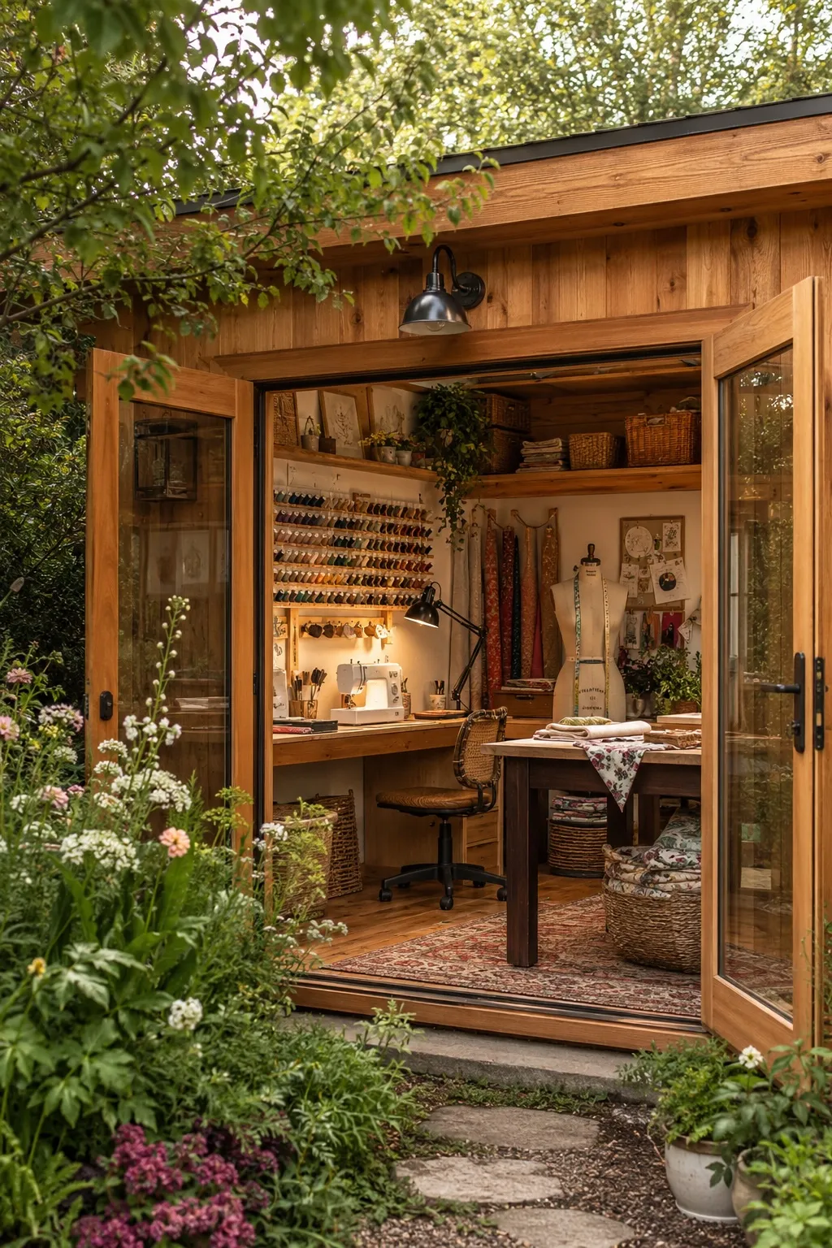
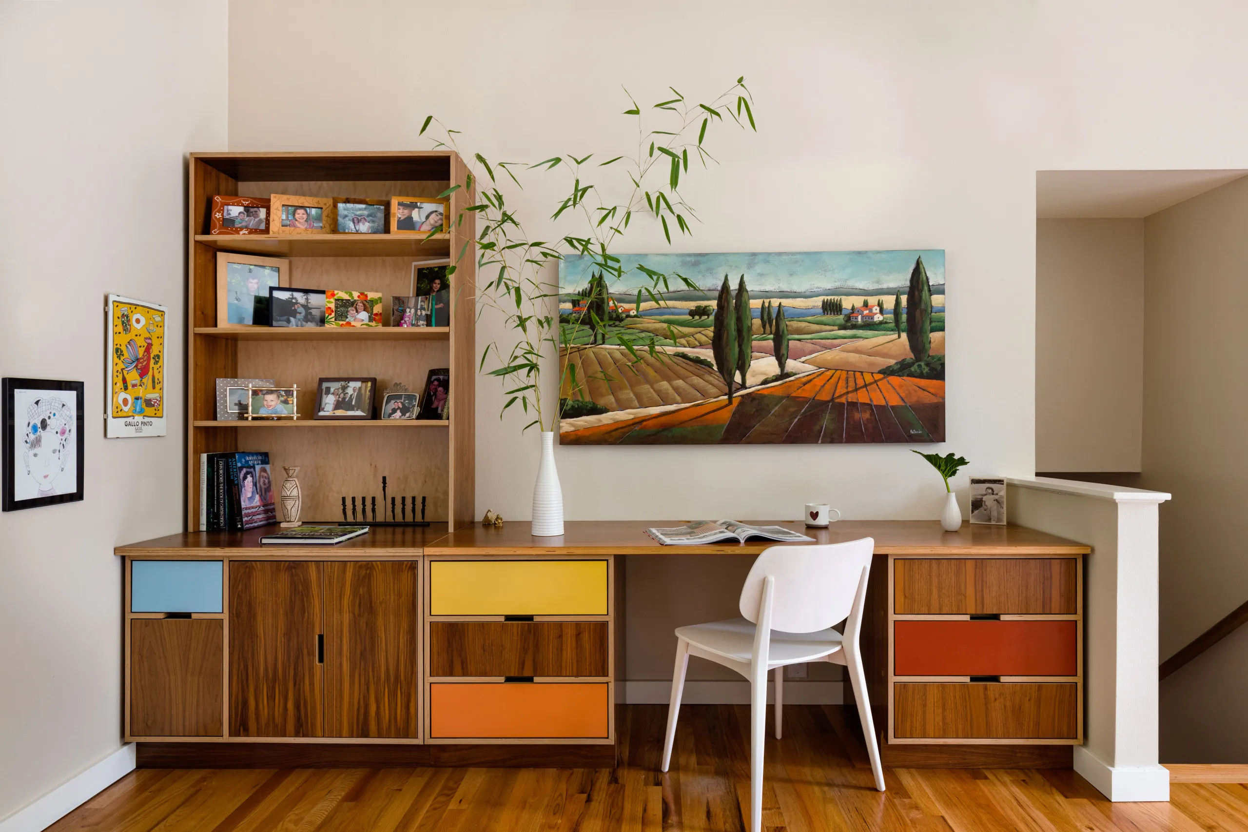
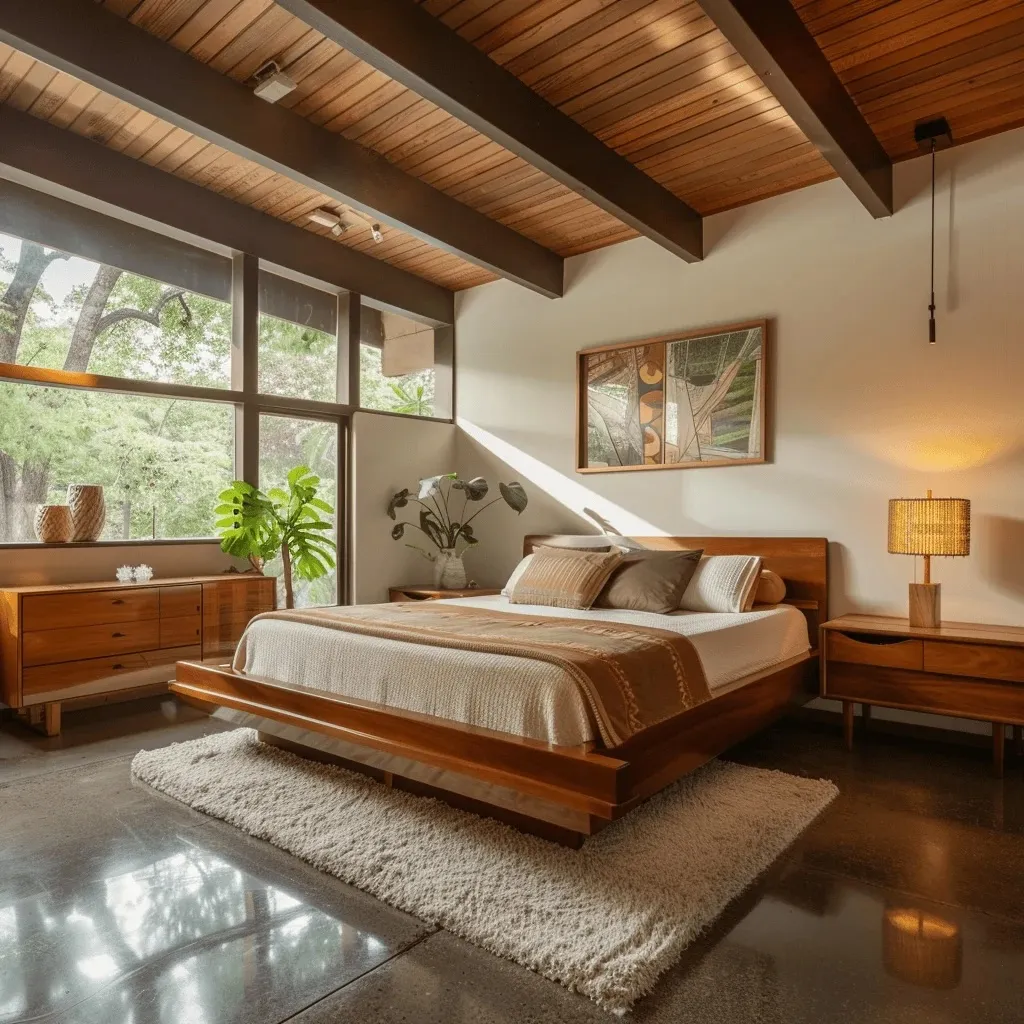
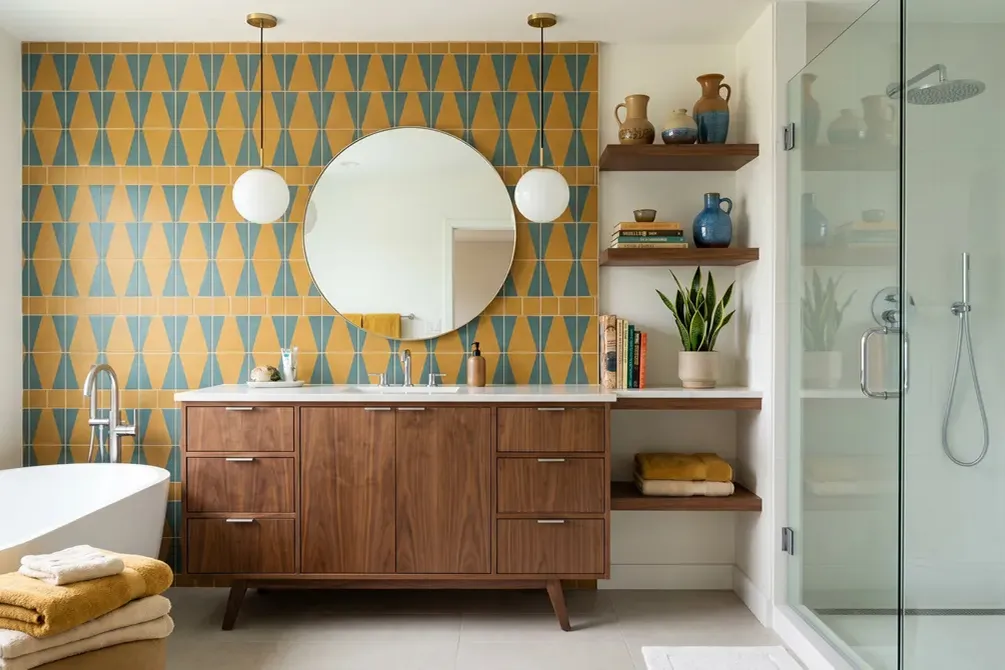
Three storeys that read as two from the pavement. Brick at the base to match the block, stained cedar above, and a workshop that opens onto the lane behind.
Next project
Cutbank Residence Bainbridge Island, WA 2024
Ridgeline isn't real
But you are.
I caught your eye with a fake architecture studio. Imagine what I can do for something you actually care about.