Skip to content
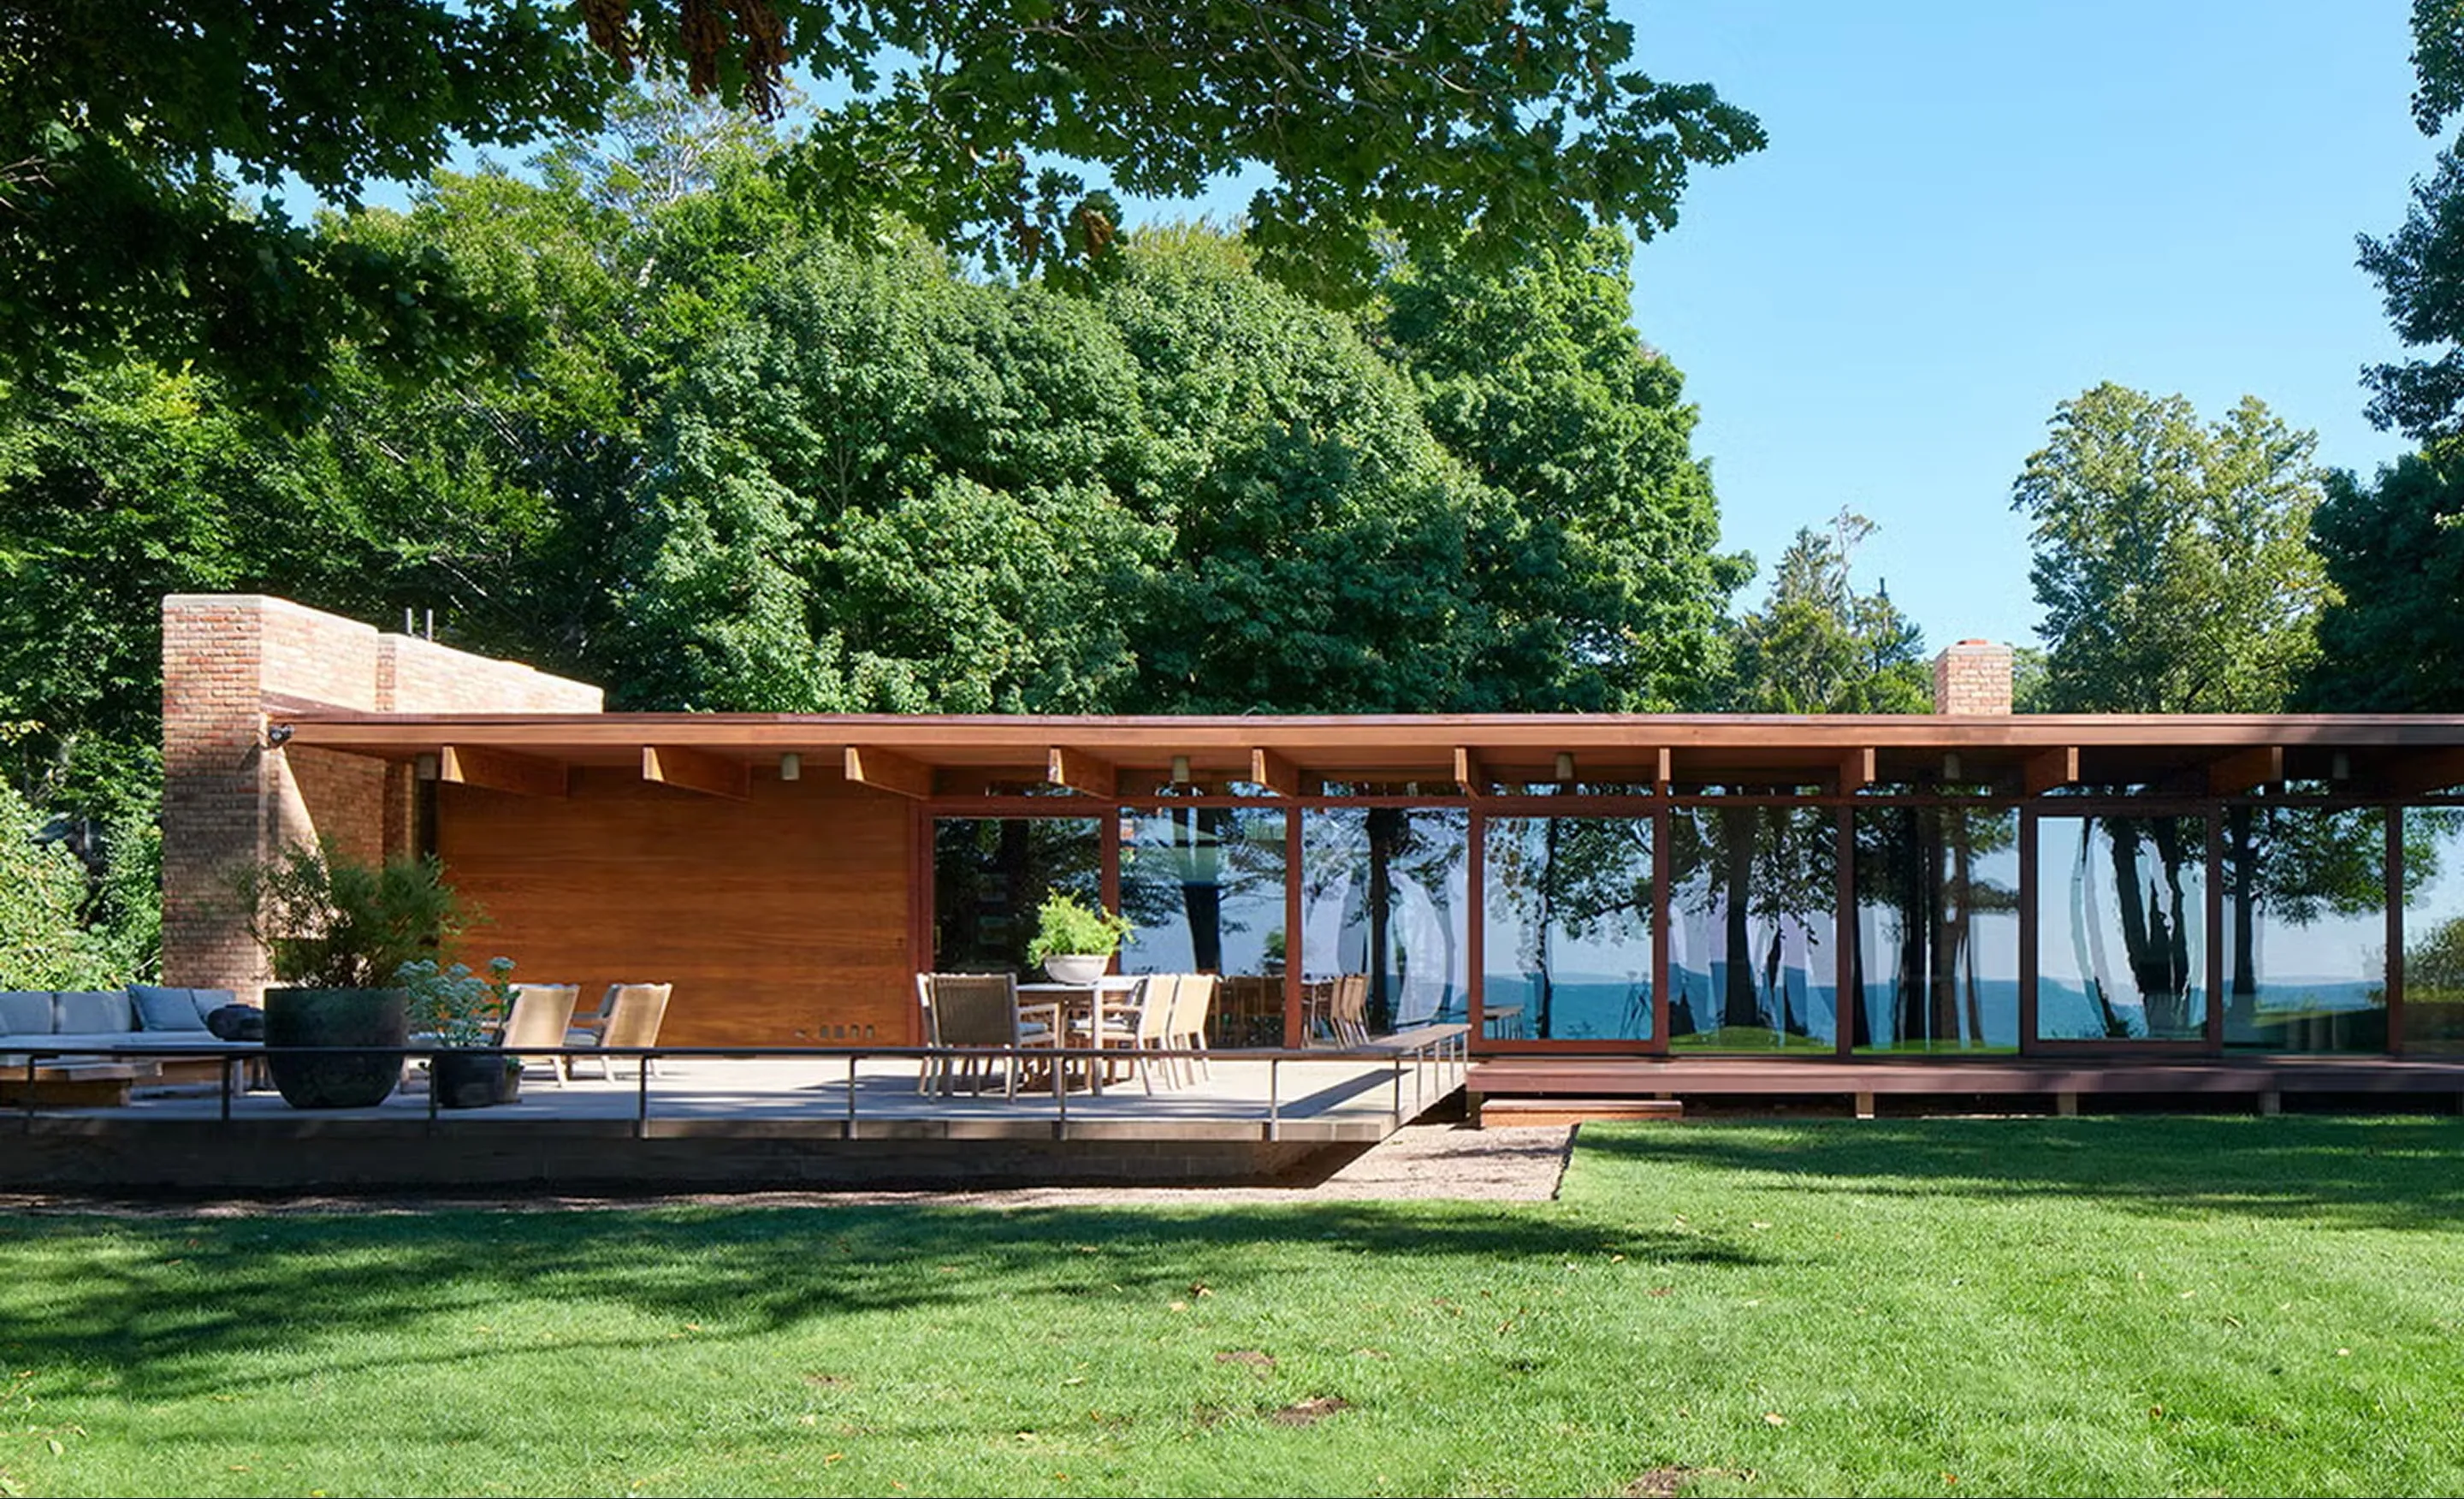
Long, low pavilion with a deep timber roof and a glass wall reflecting the trees, a brick chimney mass and a dining terrace on a lawn.

The Ledger House

The Ledger House. Bend, OR.
Completed 2023.

Location
Bend, OR
Program
3 bed / 2 bath, 2,480 sq ft
Site
0.3 acres, river canyon
Completed
May 2023
Scope
Architecture, interiors, build oversight
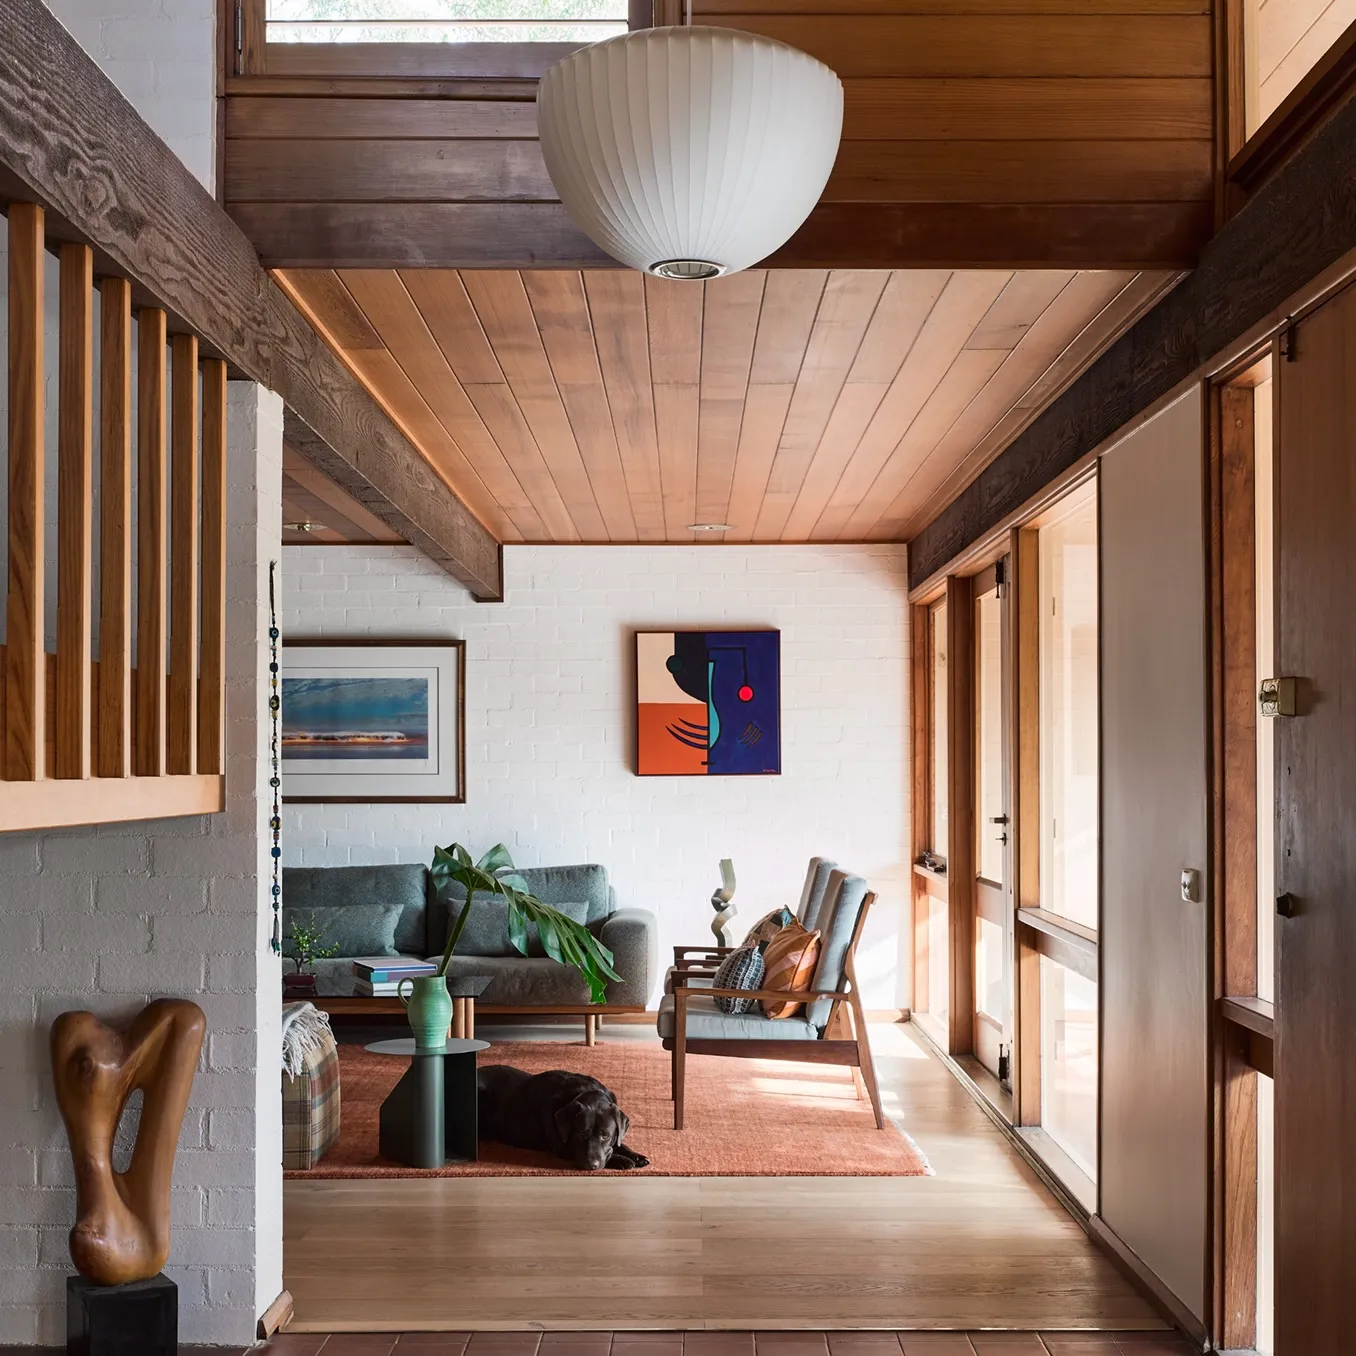
Living room under a timber-boarded ceiling, with a grey sofa and a dog asleep on a rust rug beside white-painted brick walls.
The brief

A 1974 house with good bones and a plan that had been cut into small rooms. The owners wanted it opened up without losing the parts that made them buy it.

Aerial view of a yellow camper van on a winding road through conifer forest, past a still green lake.
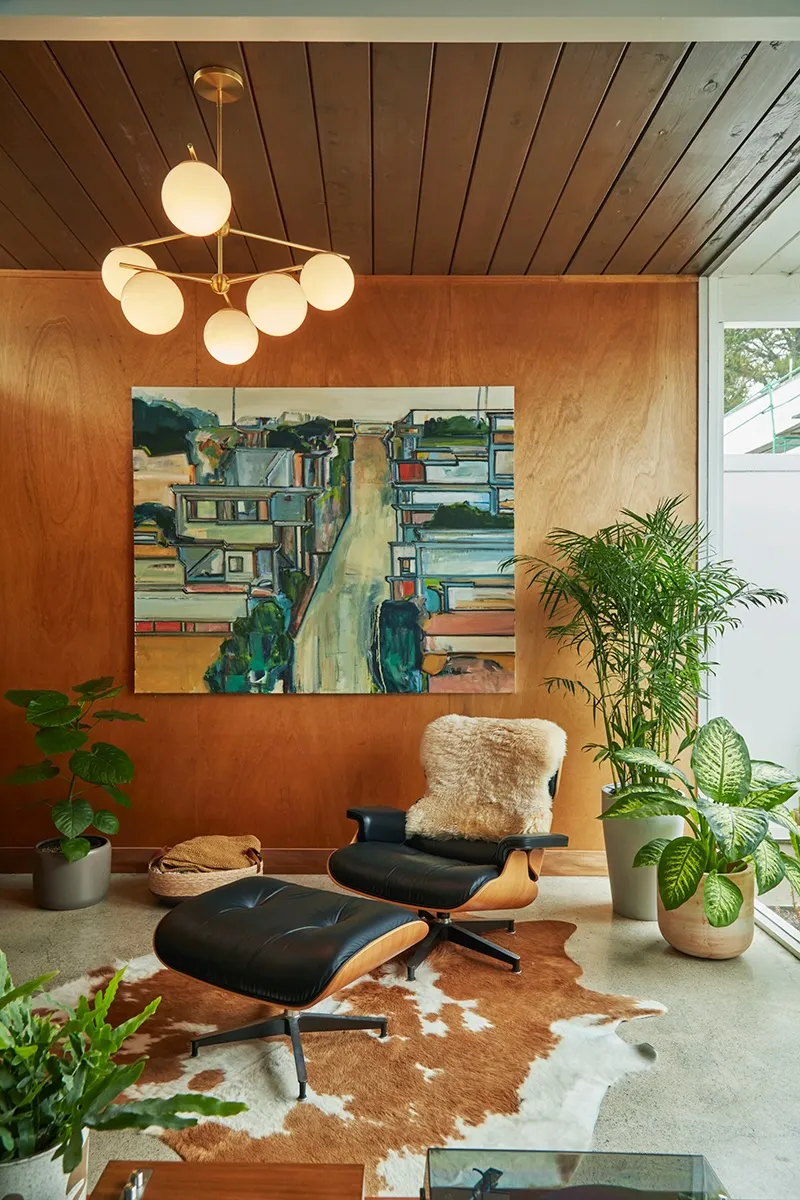
Leather lounge chair and ottoman on a cowhide rug before a plywood-panelled wall hung with a large cityscape painting.
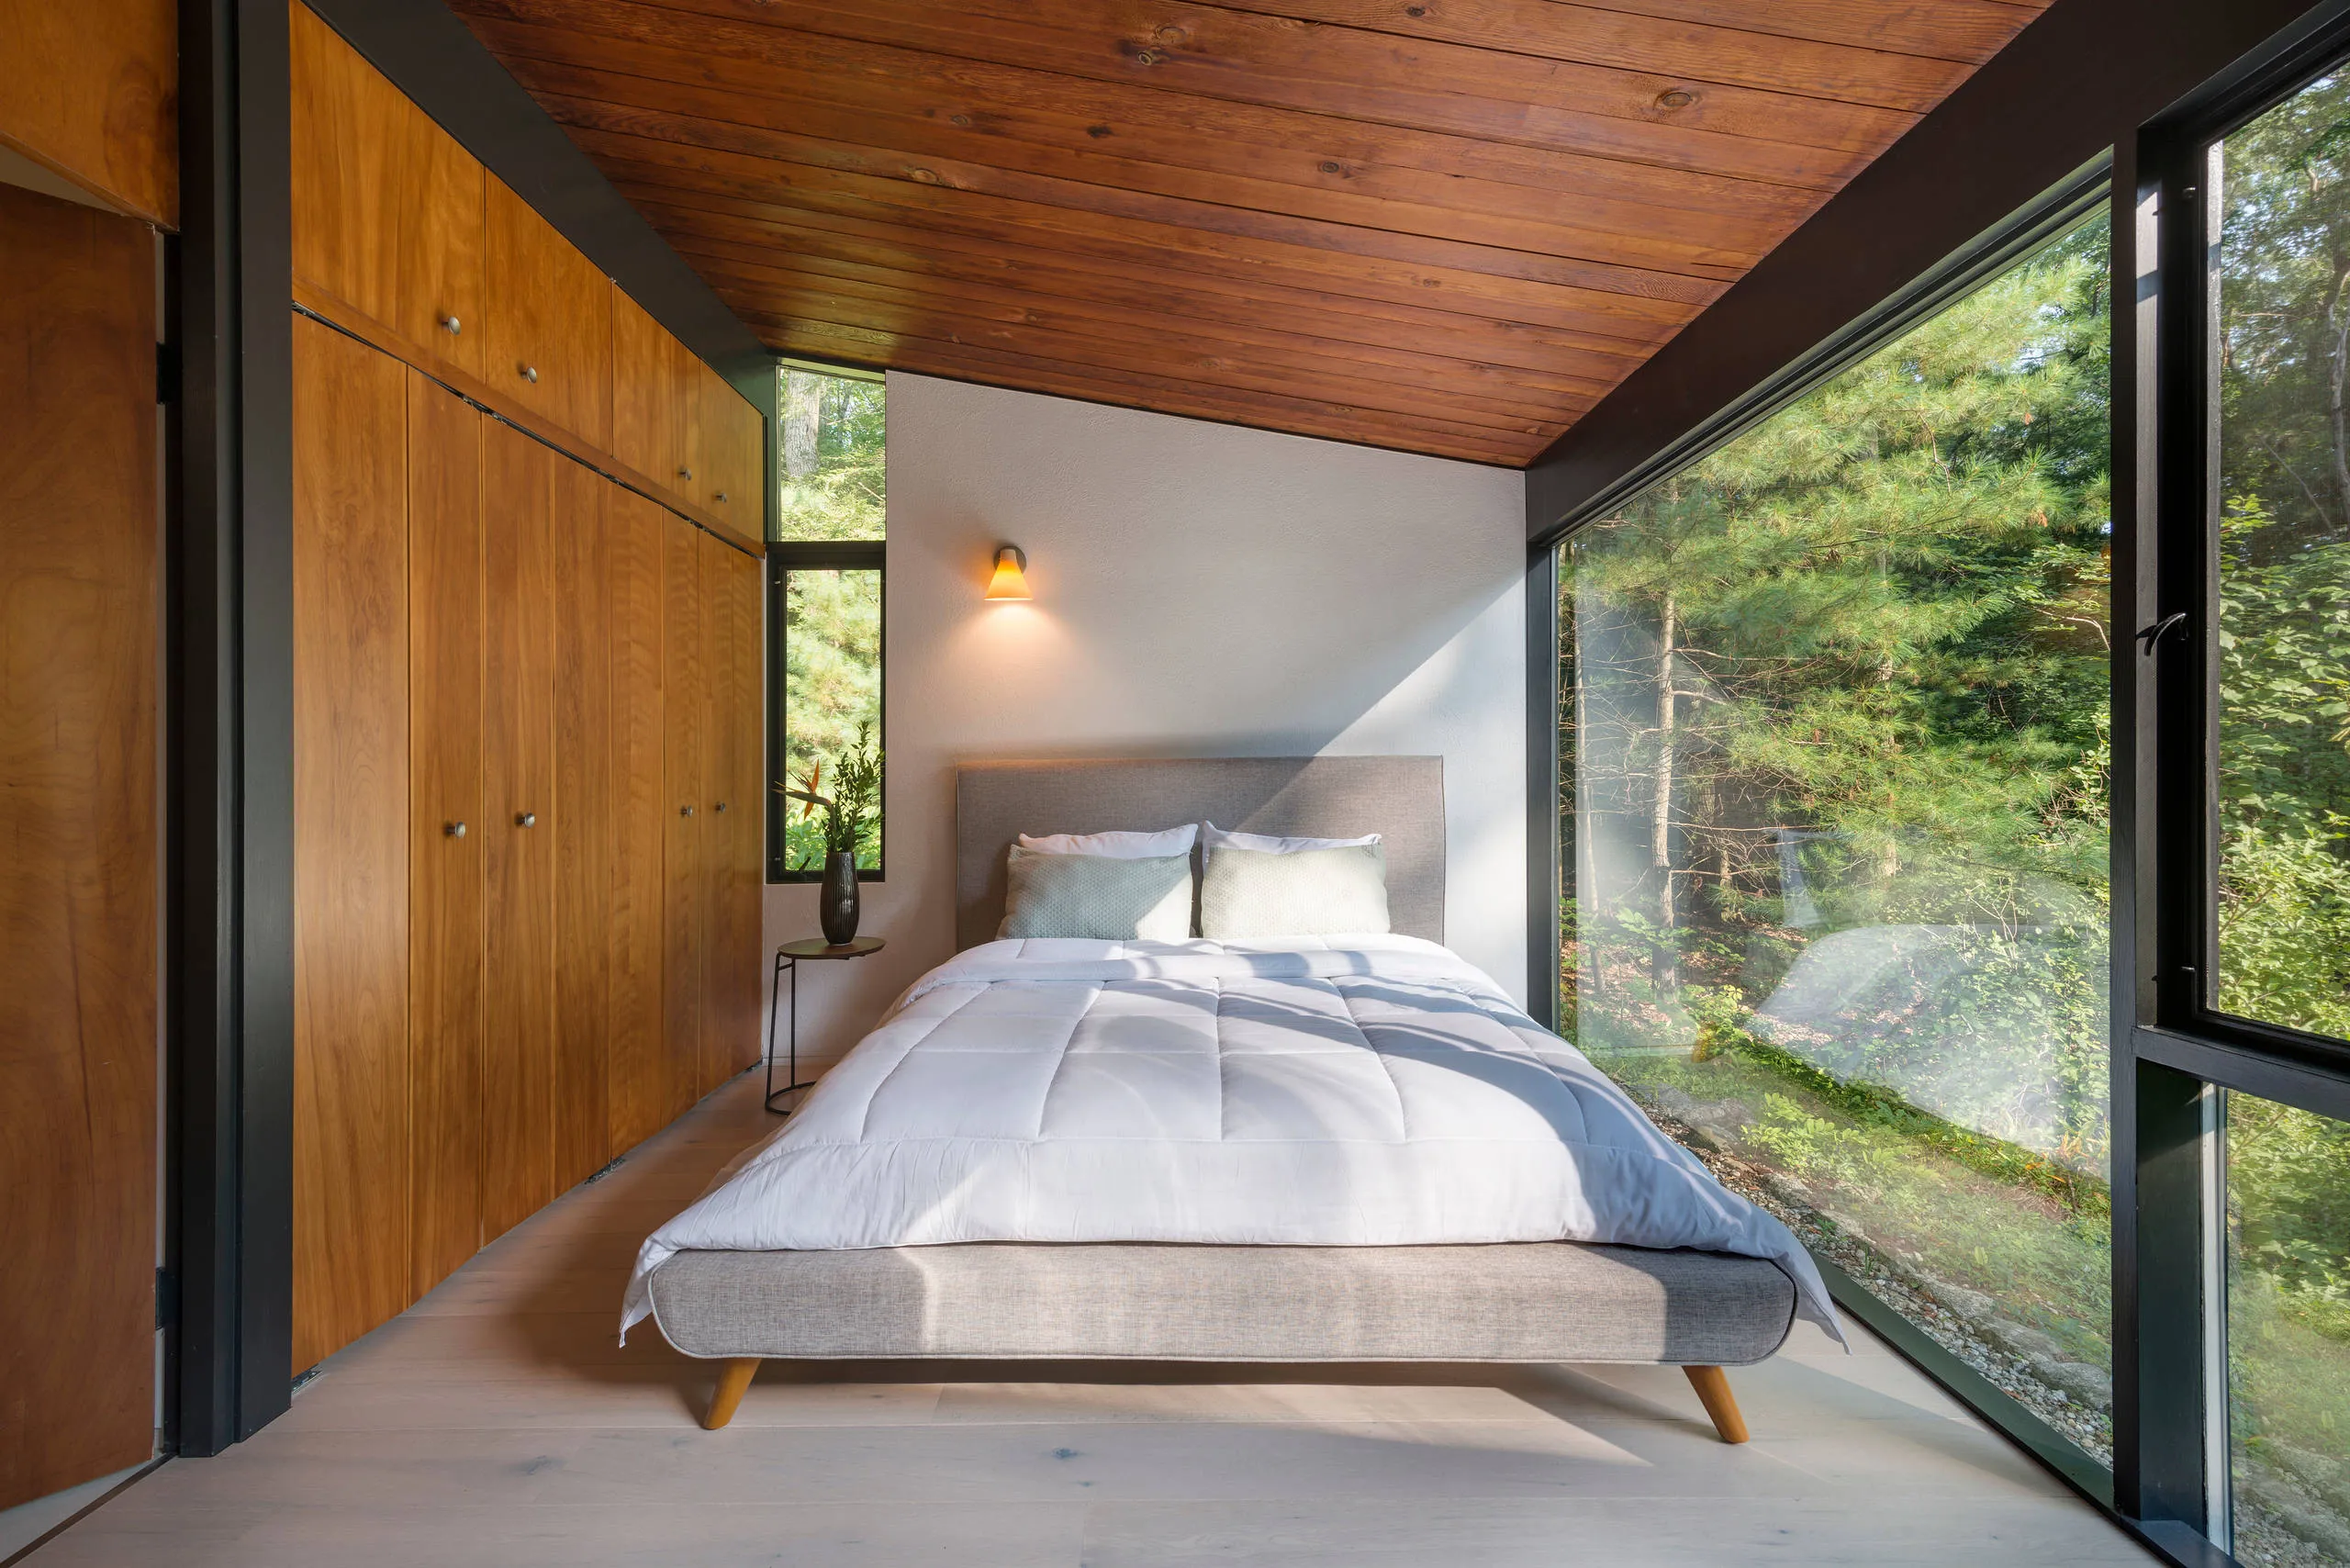
Narrow bedroom under a sloping timber ceiling, a wall of built-in wardrobes on one side and full-height glass to the woods on the other.
The site

A third of an acre above a canyon, dry and south-facing, with a deck that had outlived its framing.
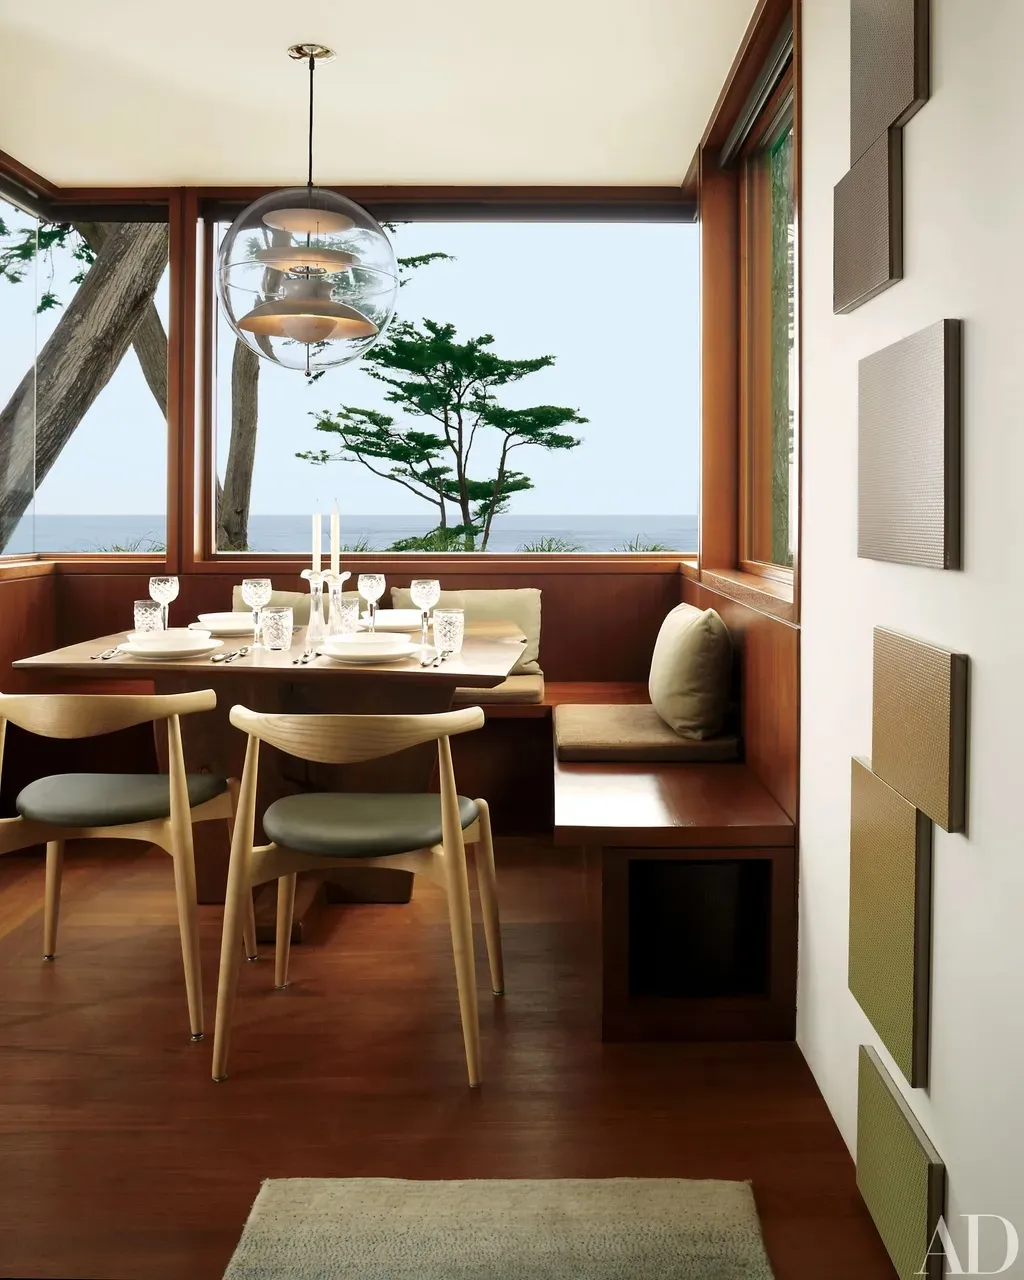
Dining nook with a built-in timber banquette and a globe pendant, its corner windows framing a windswept cypress and the sea.
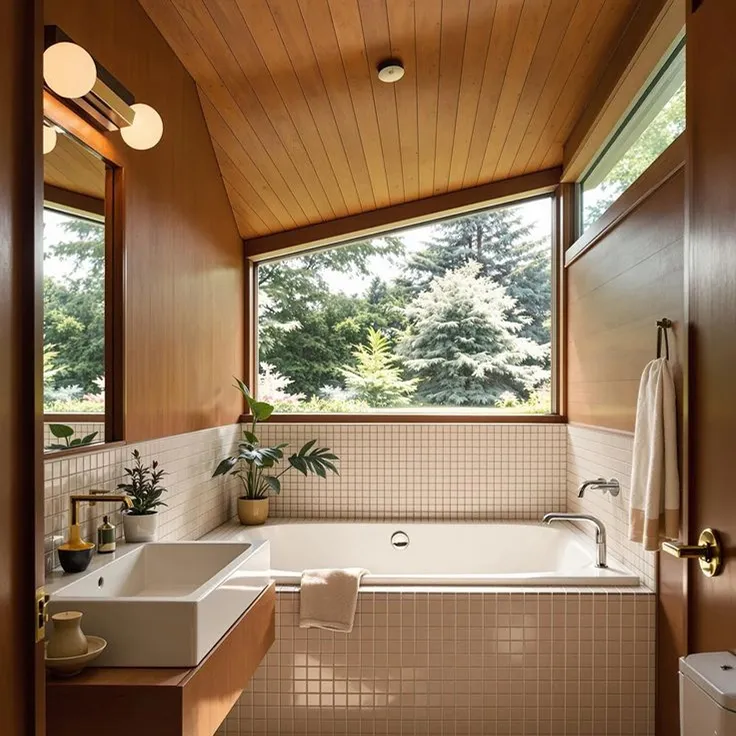
Bathroom with a tiled soaking tub beneath a wide window onto evergreens, under a sloping timber ceiling.
The outcome

The original post-and-beam frame kept and exposed, partitions removed, and the glazing replaced. A new deck on steel, set out to the line the old one had only implied.

Ridgeline isn't real

But you are.

I caught your eye with a fake architecture studio. Imagine what I can do for something you actually care about.
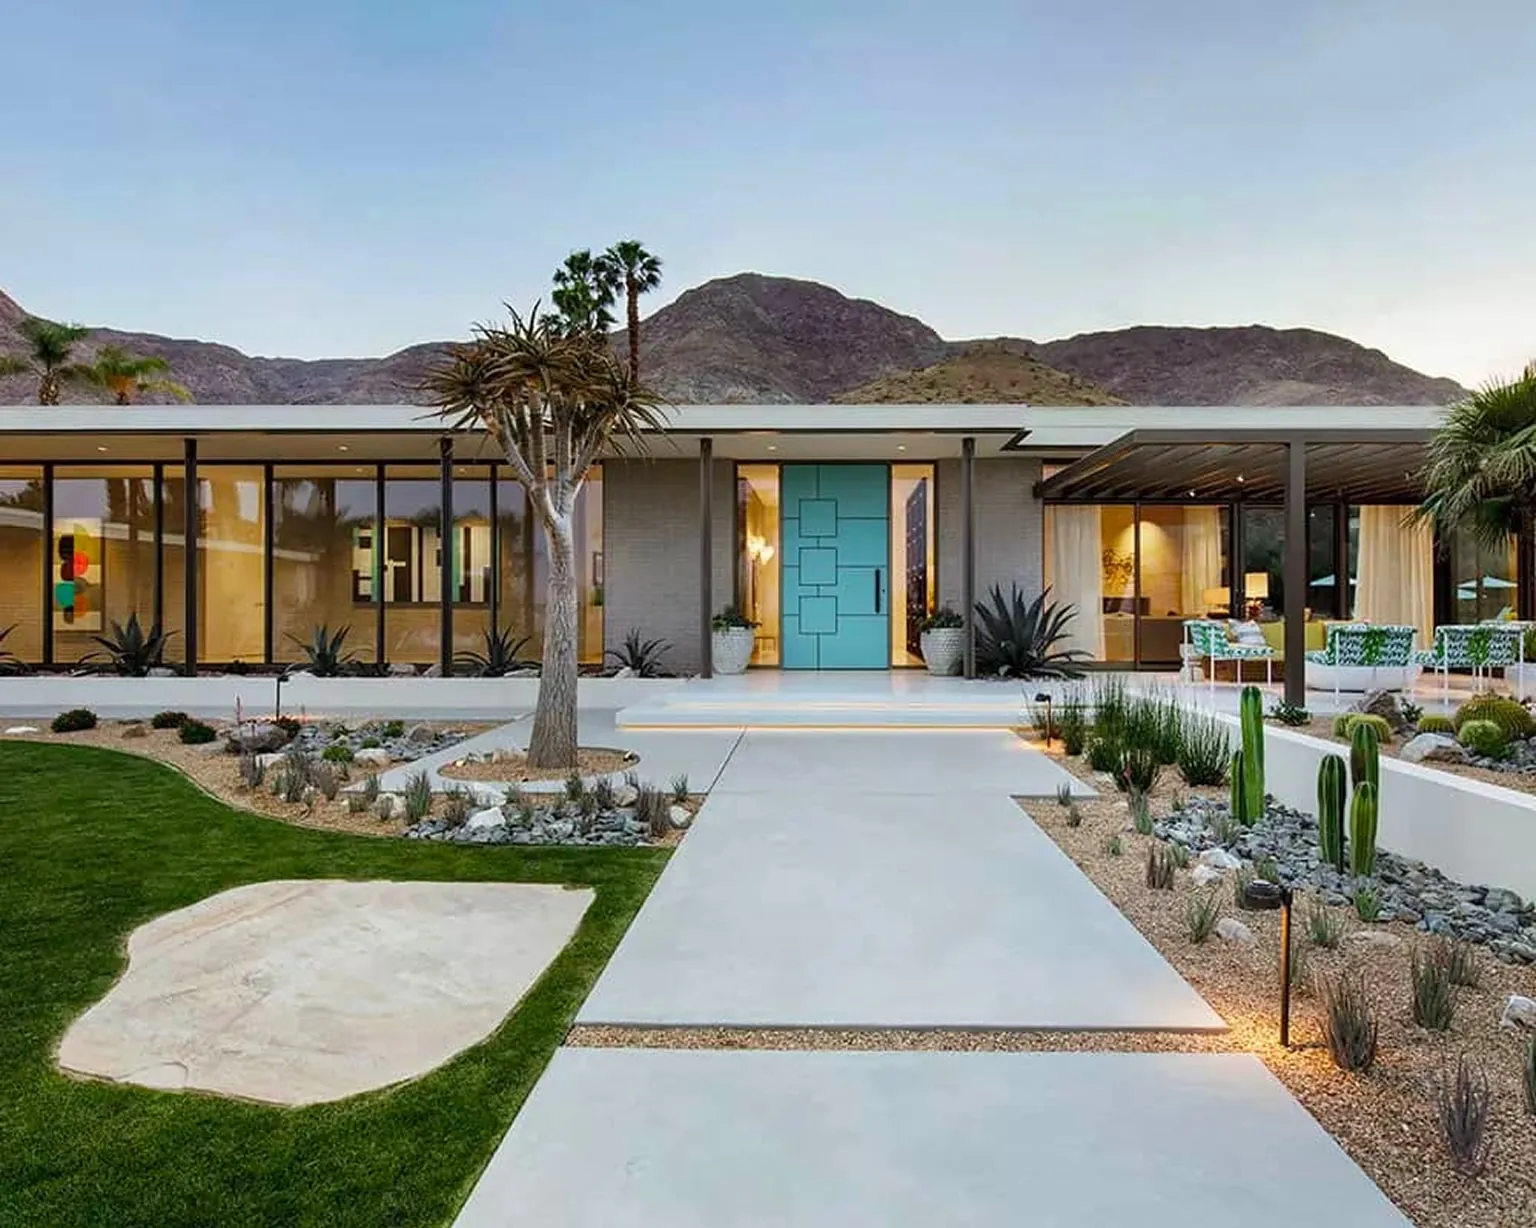
Single-storey desert house at dusk with a turquoise front door, glass walls and a concrete path, mountains behind.